
Address
34 George Street, Mendon, MA
Price
$ 619,900
Property Attributes
- MLS#73536043
- TypeSingle Family
- Listing Status Active
- CountyWORCESTER
- CityMendon
- Zip01756
- StyleColonial
- Year Built1850
- Taxes$ 5825
- Price$ 619,900
- Bedrooms3
- Full Bathrooms2
- Half Bathrooms0
- Sqr Footage1920
- Lot Size1.76 Acres
Data Source:
Massachusetts MLS Property Info Network (MLSPIN)
Property Description
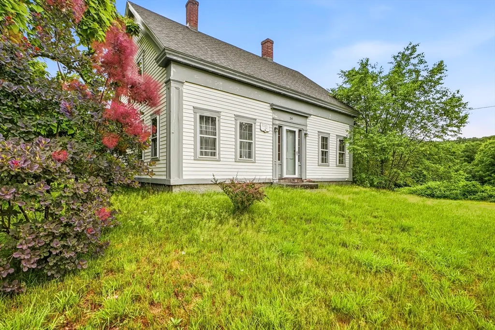
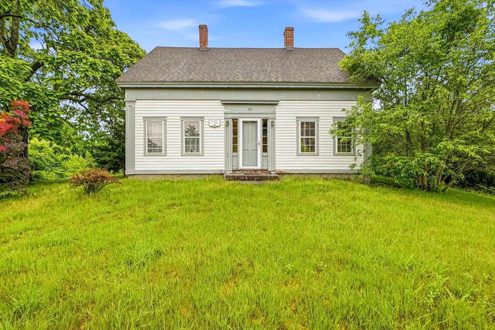
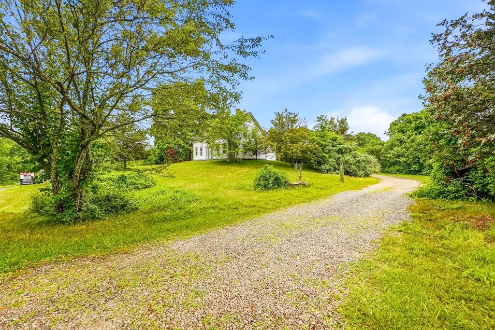
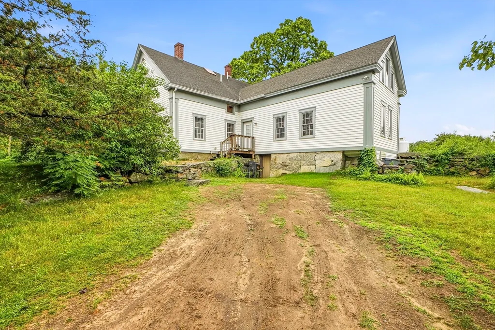
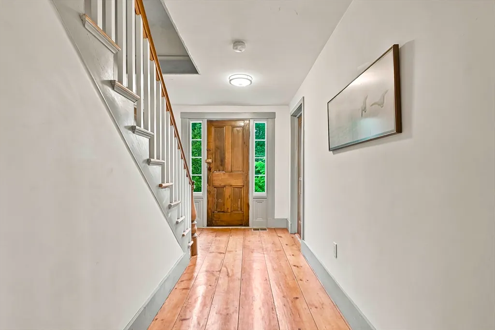
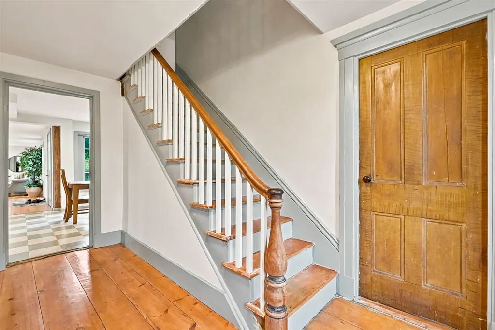
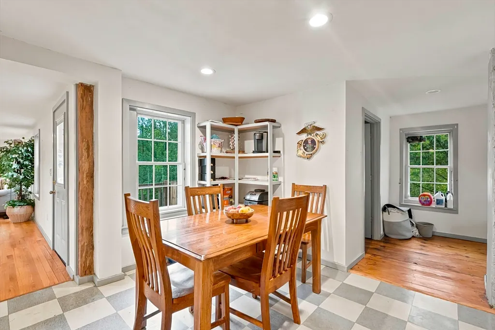
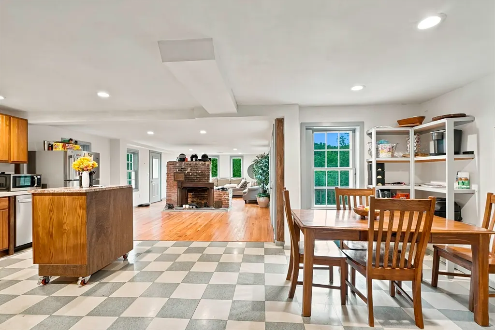
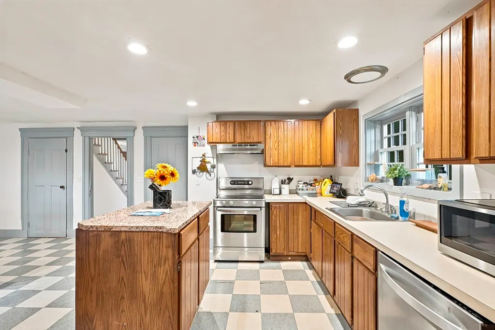
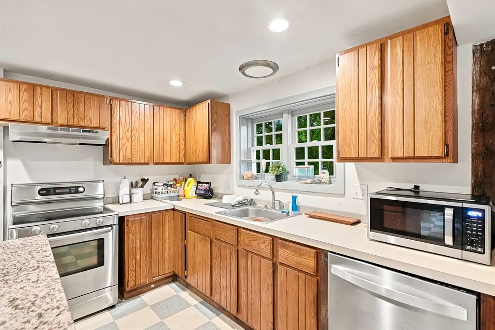
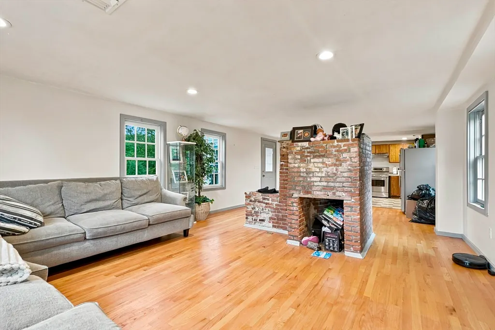
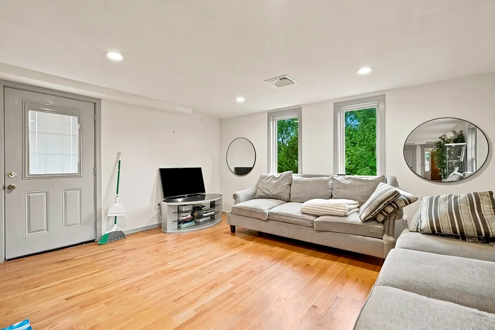
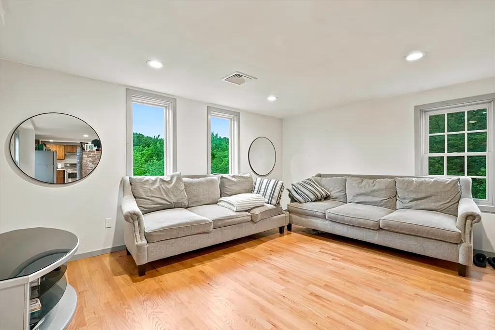
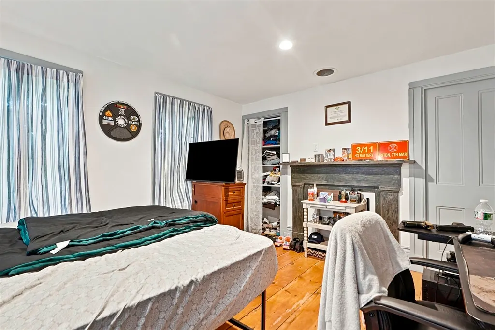
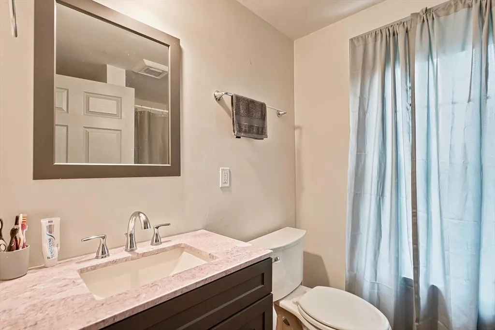
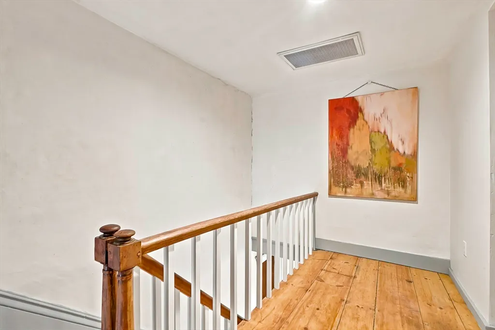
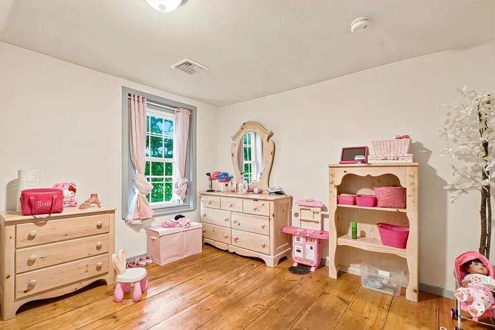
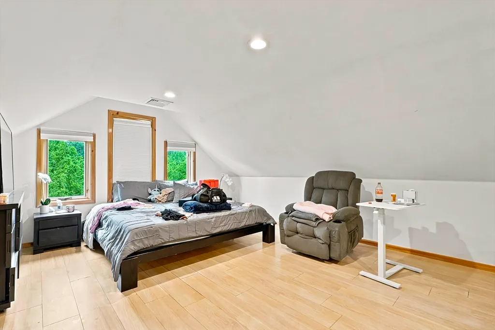
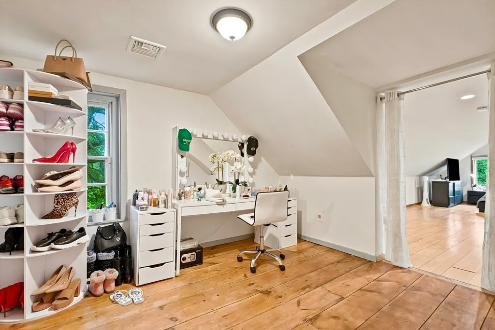
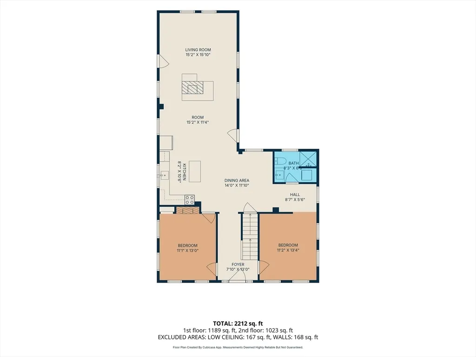
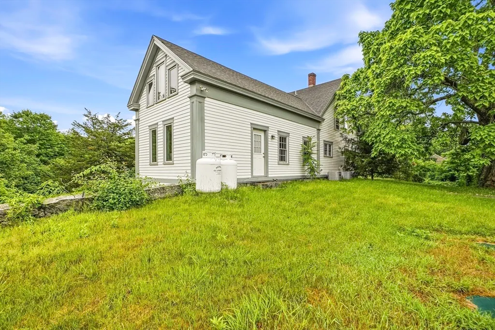
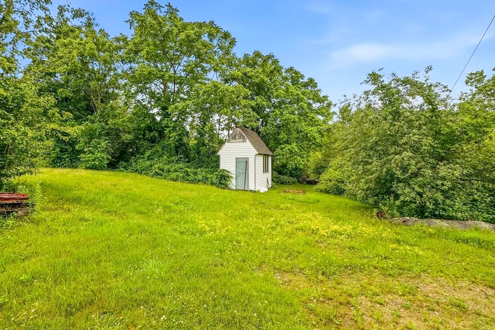
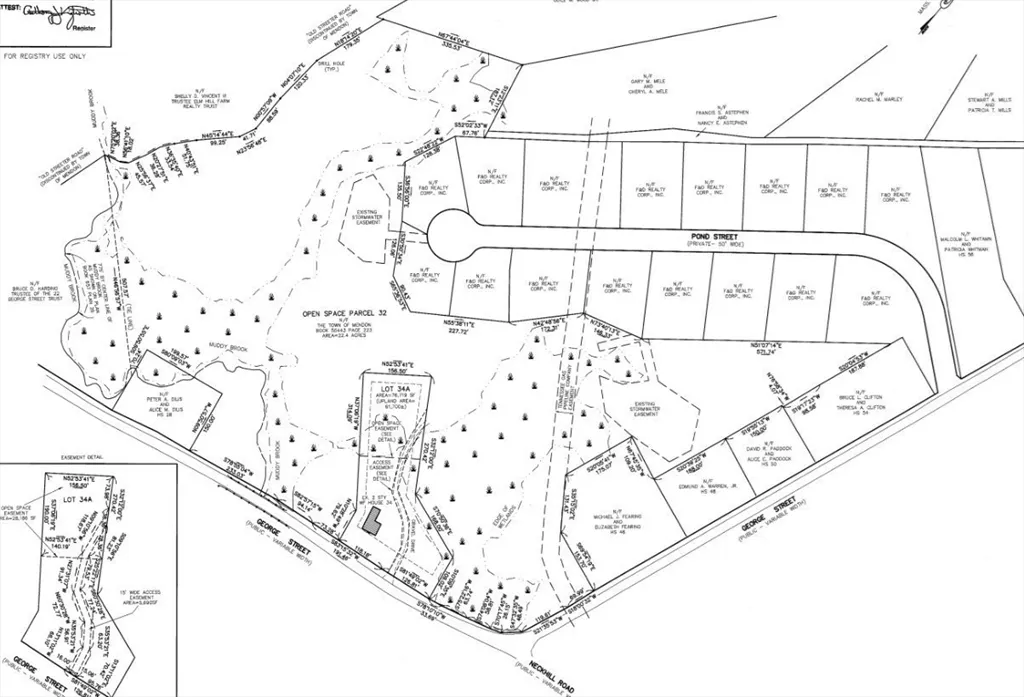
Perfect blend of historic farmhouse character and major modern updates.** Gutted and extensively renovated in 2017, this charming Colonial preserves the front façade and character of the original farmhouse while adding today’s comfort and functionality. The interior was fully renovated while maintaining many original details, including wide-plank flooring, woodwork, doors, banisters, and two hearths for decorative non-working fireplaces. The main level features an open living area, renovated kitchen and baths, recessed lighting, and comfortable flow. Major 2017 updates include septic, well, roof, plumbing, electric, propane forced-air heat, central air with two zones, and a rear addition rebuilt from the sill up. Walk-out basement, 1.76-acre country lot, and a peaceful setting surrounded by permanently protected open space. A rare opportunity to own a home with historic charm, extensive updates, and a beautiful Mendon setting.
| Price History | |
|---|---|
| 6/15/2026 | Listed $639,900 |
| 7/23/2026 | 4$619,900 |
General Features
| Sewer | Private Sewer |
|---|---|
| Heating | Forced Air,Natural Gas,Propane,Fireplace(s) |
| Cooling | Central Air |
| Utilities | for Electric Range,for Electric Oven,for Electric Dryer,Washer Hookup |
| Roof | Shingle |
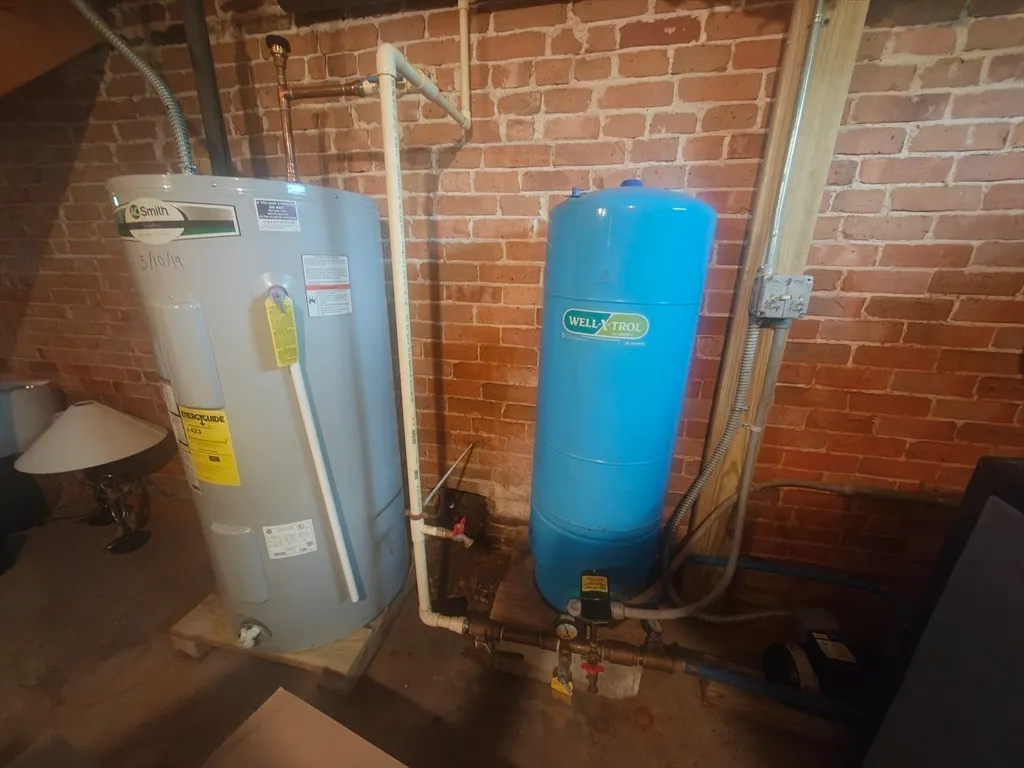
| Appliances | Electric Water Heater,Water Heater,Range,Dishwasher,Refrigerator,Washer,Dryer |
| Zoning | RES |
| Architectural Style | Colonial |
| Construction Materials | Frame |
| Year Built | 1850 |
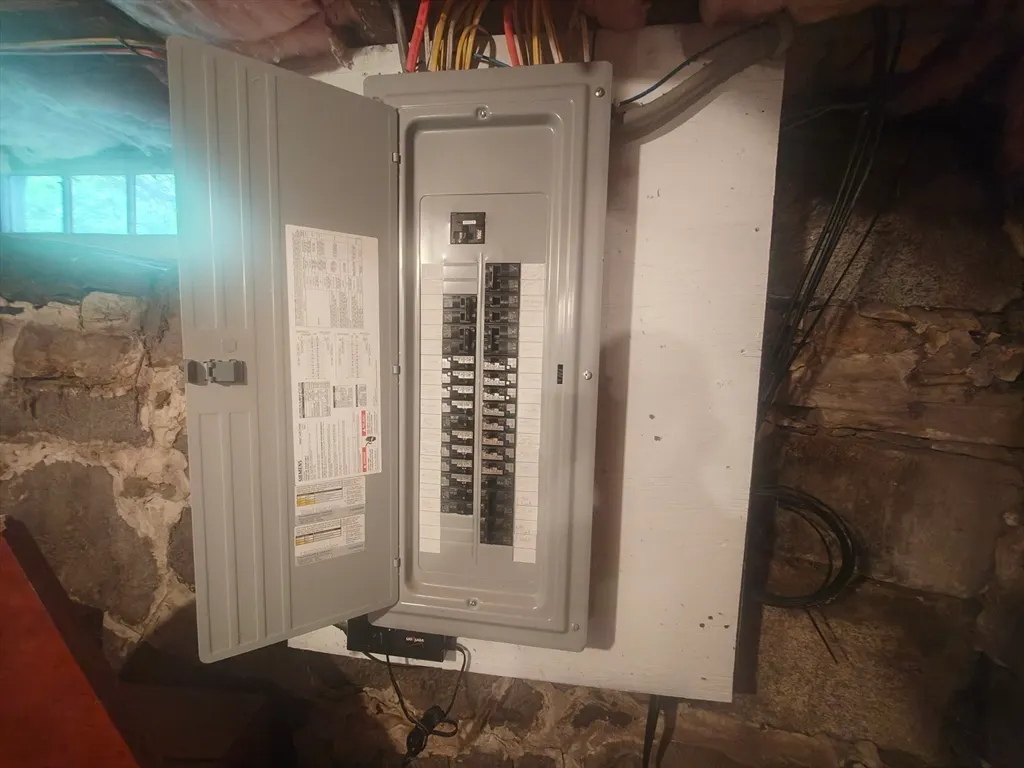
| Electric | Circuit Breakers |
| Property Subtype | Single Family Residence |
| Tax Year | 2025 |
| Parcel Number | M:09 B:133 P:034,1602337 |
| Community Features | Park,Walk/Jog Trails,Conservation Area |
| County | Worcester |
| Property Type | Residential |
| HOA | No |
| Garage Y/N | No |
| Waterview | No |
| Total Rooms | 7 |
| Full Baths | 2 |
| Status | Active |
| Directions | Providence St. to George or Neck Hill Rd. to George |
| City | Mendon |
| Disclosures | Listing broker/agent does not guarantee the accuracy of the features of the property. All information is obtained by the seller,public record(s) or other sources. The buyer and their representatives |
| Senior Community Y/N | No |
| Lot Size Units | Acres |
| Lot Size Square Feet | 76719 |
| Property Attached Y/N | No |
| Year Built Details | Renovated Since |
| Tax Annual Amount | 5825 |
| Home Warranty Y/N | No |
| Property Condition | Updated/Remodeled |
| Building Area Units | Square Feet |
| Primary Bedroom Level | First |
| Standard Status | Active |
| Year Built Source | Public Records |
| Tax Assessed Value | 435000 |
| Certified Treated | Unknown |
Interior Features
| Interior Amenities | Recessed Lighting,Office |
|---|---|
| Basement | Full,Interior Entry,Dirt Floor,Concrete,Unfinished |
| Flooring | Vinyl,Hardwood,Flooring - Hardwood |
| Fireplace Features | Living Room |
| Kitchen Level | First |
| Air Conditioning Y/N | Yes |
| Heating Y/N | Yes |
| Fireplace Y/N | Yes |
| Above Grade Finished Area | 1920 |
| Laundry Features | Bathroom - 3/4,Flooring - Hardwood,Remodeled,First Floor,Electric Dryer Hookup,Washer Hookup |
| Total Bedrooms | 3 |
| Living Room Level | First |
| LivingAreaSource | Public Record |
| Kitchen Features | Flooring - Vinyl,Kitchen Island,Open Floorplan,Recessed Lighting,Remodeled |
| Total Baths | 2 |
| Living Room Features | Flooring - Hardwood,Recessed Lighting,Remodeled |
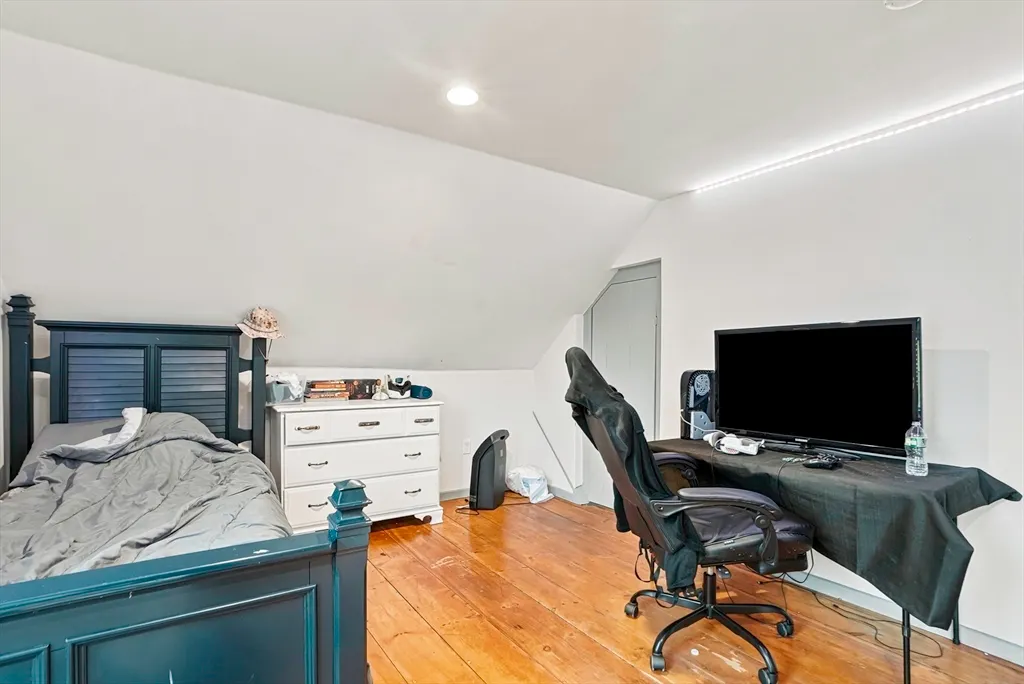
| Bedroom 3 Features | Walk-In Closet(s),Flooring - Hardwood,Remodeled |
| Bedroom 2 Features | Walk-In Closet(s),Closet,Flooring - Hardwood,Remodeled |
| Dining Room Features | Flooring - Vinyl,Open Floorplan,Recessed Lighting,Remodeled |
| Primary Bedroom Features | Flooring - Laminate,Flooring - Vinyl,Recessed Lighting,Remodeled,Half Vaulted Ceiling(s) |
| Family Room Level | First |
| Family Room Features | Flooring - Hardwood,Exterior Access,Open Floorplan,Recessed Lighting,Remodeled |
| Dining Room Level | First |
| Bedroom 3 Level | Second |
| Second Bedroom Level | Second |
| Bathroom 1 Level | First |
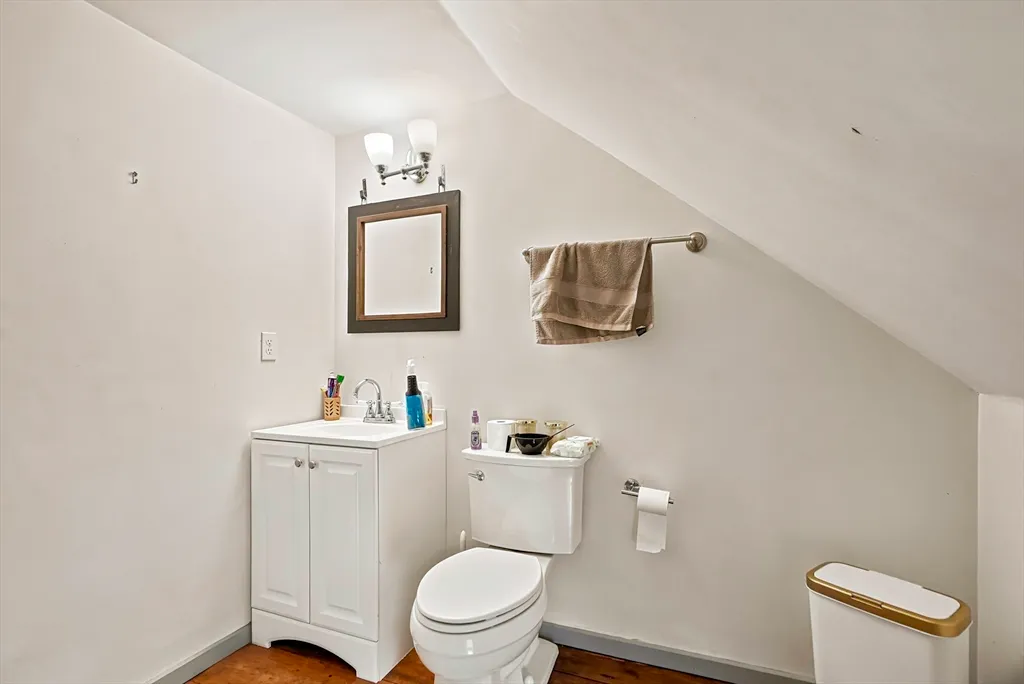
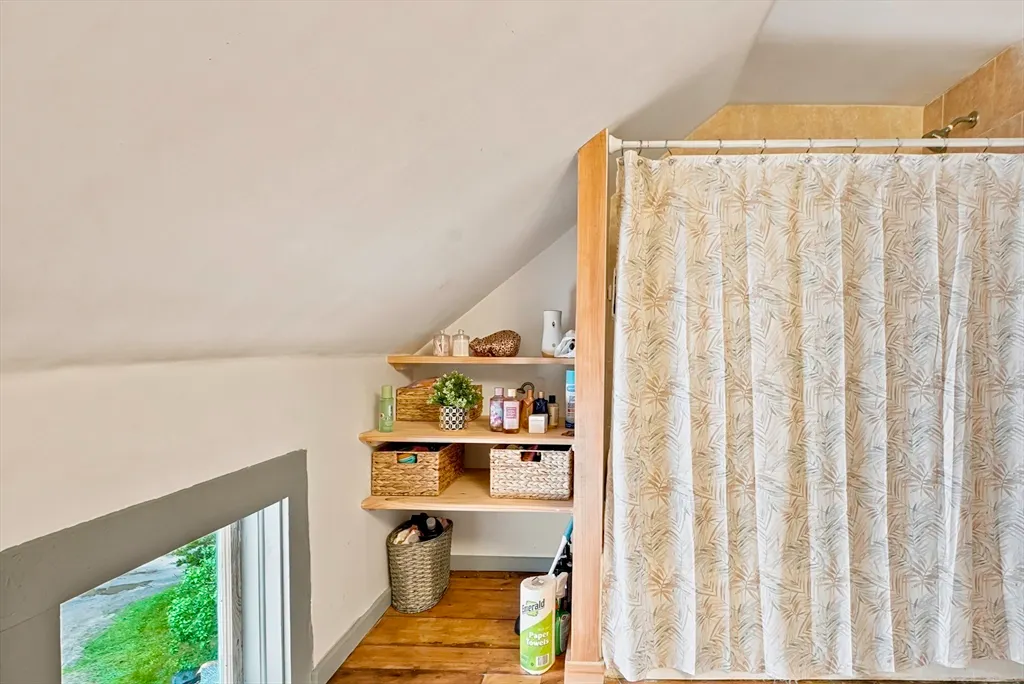
| Bathroom 2 Level | Second |
Exterior Features
| Parking Features | Off Street,Unpaved |
|---|---|
| Lot Features | Easements |
| Water Source | Private |
| Total Parking | 6 |
| Lot Size Area | 1.76 |
| Foundation Details | Stone,Granite |
| Spa | No |
| Building Area Total | 1920 |
| Lot Size Acres | 1.76 |
| Road Surface Type | Paved |
| Waterfront Y/N | No |
| Road Frontage Type | Public |
| Road Responsibility | Public Maintained Road |
Amenities
- Foreclosure
- Views
- Short Sale
- New Construction
- Adult 55+
- Lease To Own
- No HOA Fees
- Furnished
- Primary On Main
- Air Conditioning
- Seller Finance
- Green
- Fixer Upper
- Horse
- Golf
- Fireplace
- Deck
- Garage
- Basement
- Pool
Property vs Single Family Average in 01756
Price
Year Built
Visits
 Massachusetts MLS Property Info Network (MLSPIN) - The property listing data and information set forth herein were provided to MLS Property Information Network, Inc. from third party sources, including sellers, lessors and public records, and were compiled by MLS Property Information Network, Inc. The property listing data and information are for the personal, non commercial use of consumers having a good faith interest in purchasing or leasing listed properties of the type displayed to them and
 Copyright 2026 PrimeMLS. All rights reserved. This information is deemed reliable, but not guaranteed. The data relating to real estate displayed on
this Site comes in part from the IDX Program of PrimeMLS. The information
being provided is for consumers' personal, non-commercial use and may
not be used for any purpose other than to identify prospective properties
consumers may be interested in purchasing. Data last updated September 20, 2026 9:20 PM UTC
Copyright 2026 PrimeMLS. All rights reserved. This information is deemed reliable, but not guaranteed. The data relating to real estate displayed on
this Site comes in part from the IDX Program of PrimeMLS. The information
being provided is for consumers' personal, non-commercial use and may
not be used for any purpose other than to identify prospective properties
consumers may be interested in purchasing. Data last updated September 20, 2026 9:20 PM UTC
