




Address
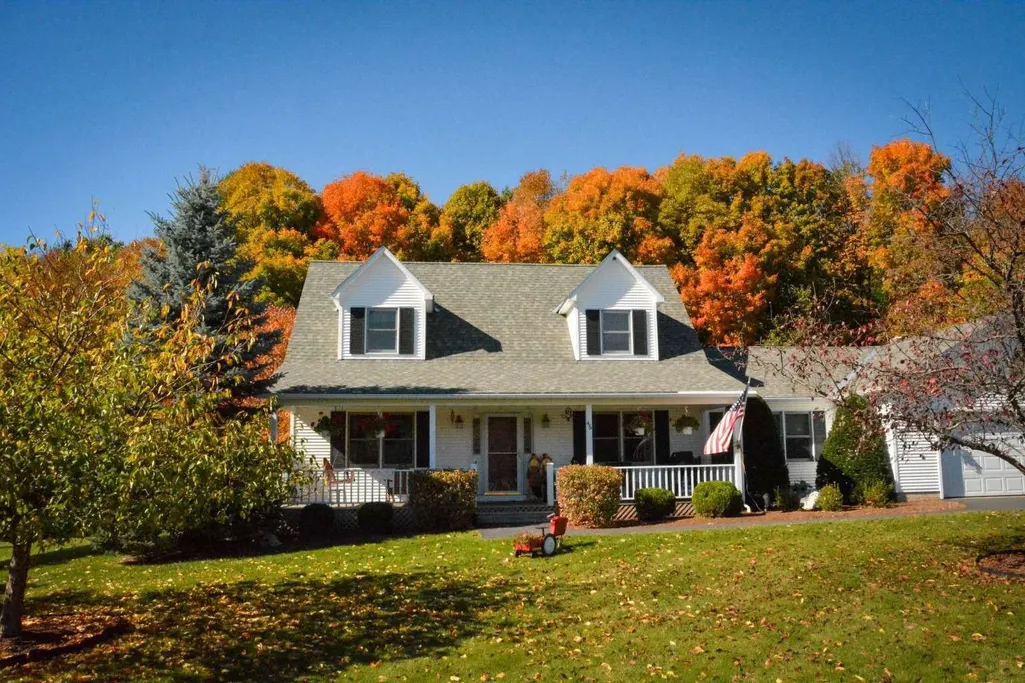
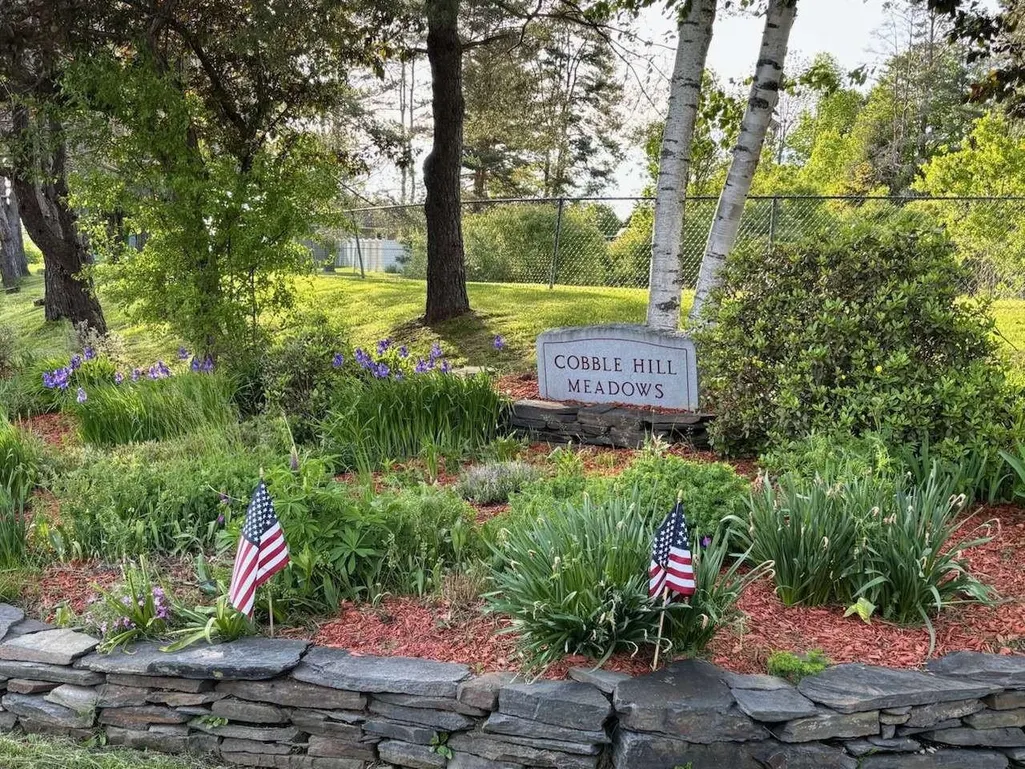
46 Cobble Hill Meadows, Barre Town, VT
Price
$ 529,900
Property Attributes
- MLS#5097123
- TypeSingle Family
- Listing Status Active
- CountyWASHINGTON
- CityBarre Town
- AreaWashington
- NeighborhoodCobble Hill Meadows
- Zip05641
- StyleCape
- Year Built1996
- Price$ 529,900
- Bedrooms3
- Full Bathrooms2
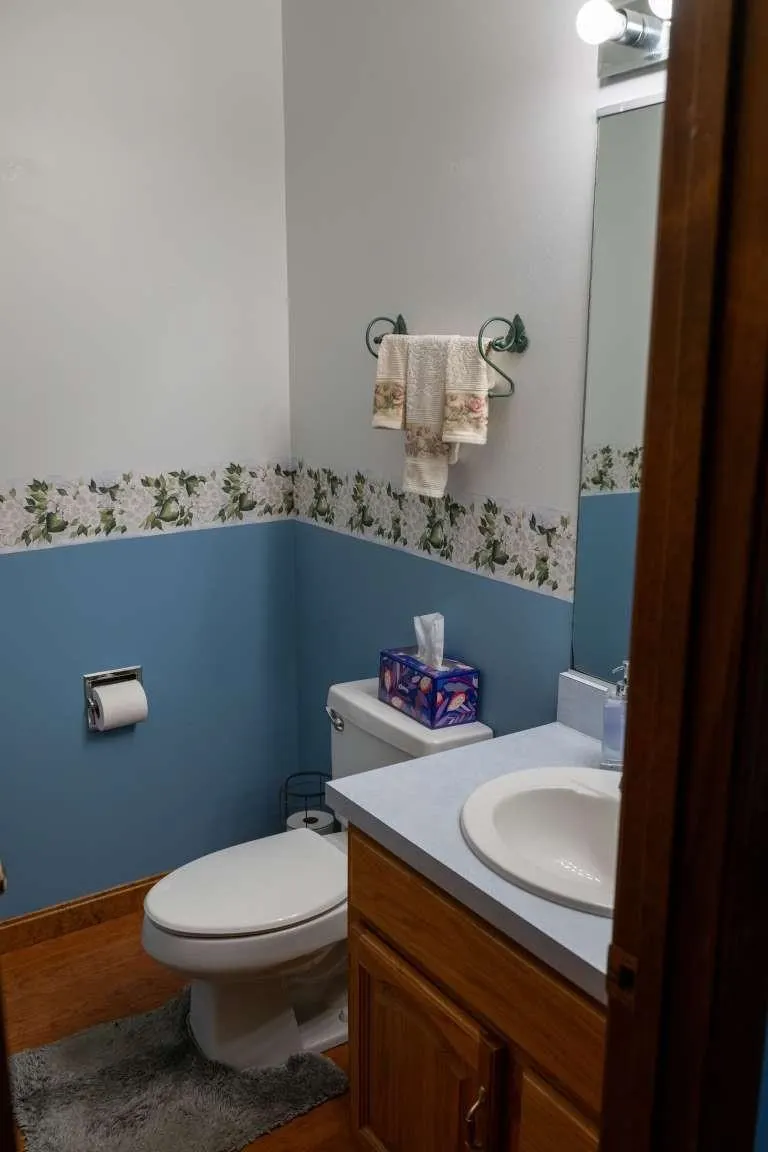
- Half Bathrooms2
- Sqr Footage3811
- Lot Size0.36 Acres
Data Source:
PrimeMLS
Property Description
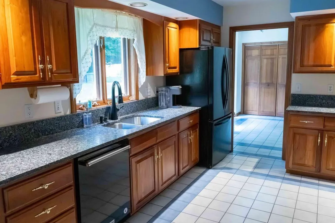
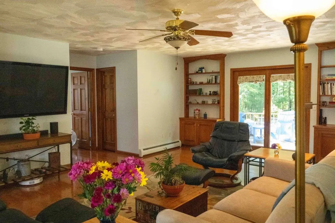
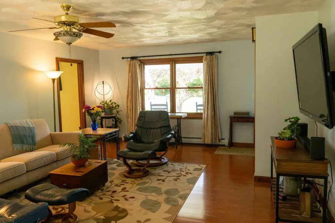
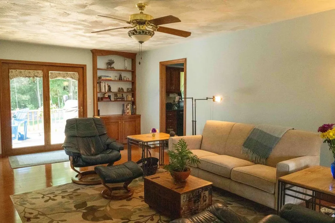
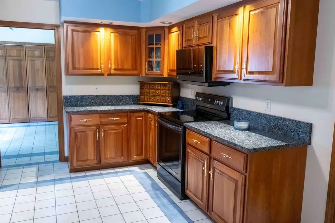
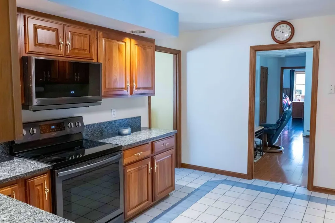
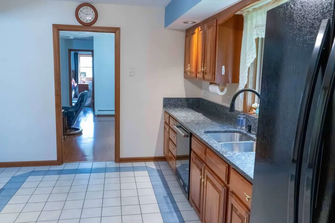
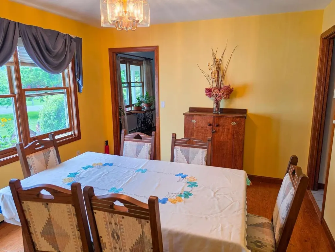
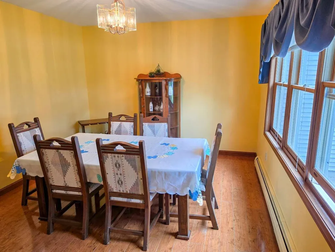
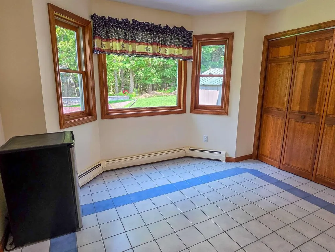
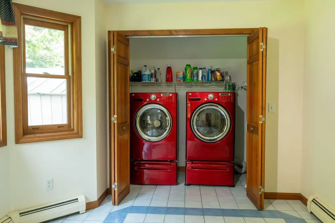
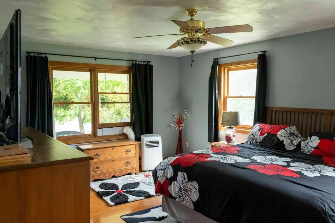
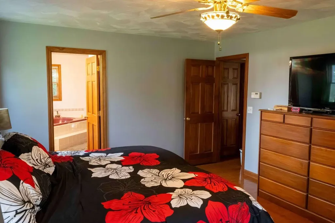
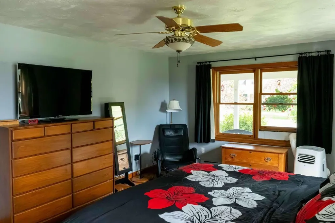
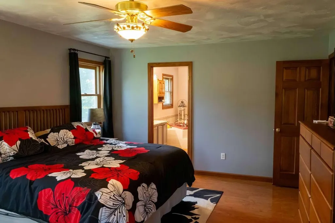
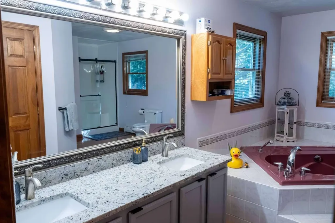
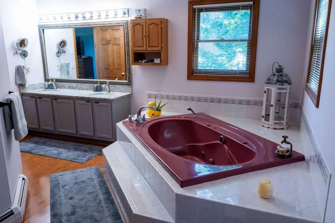
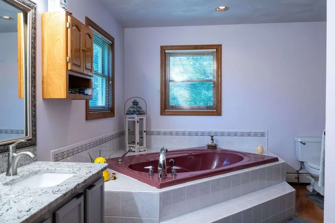
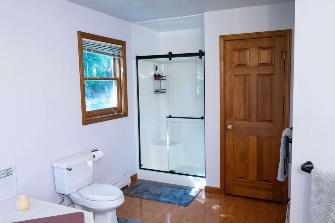
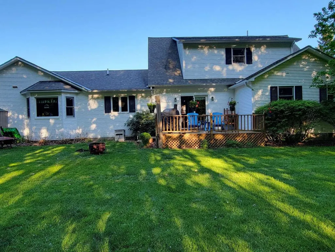
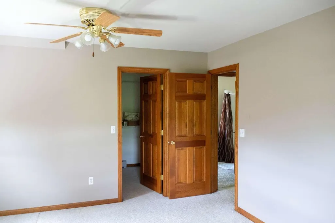
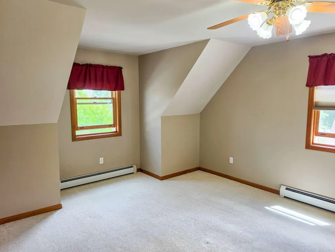
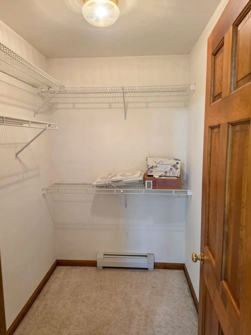
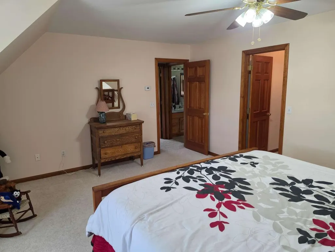
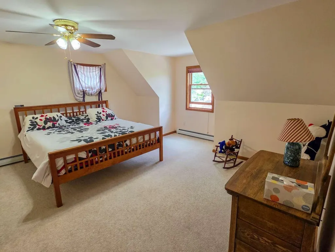
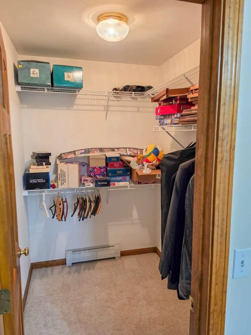
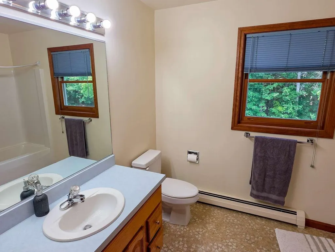
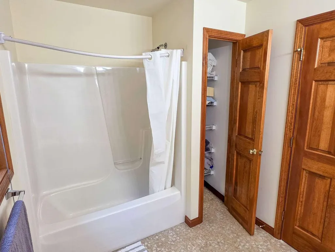
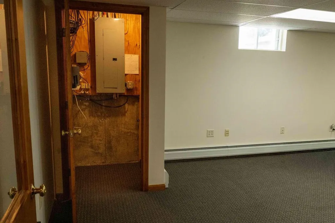
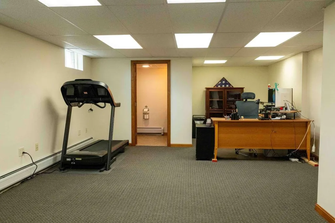
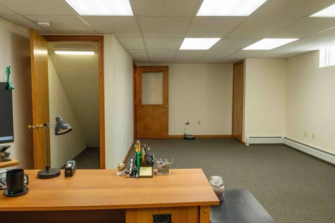
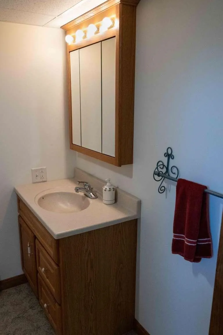
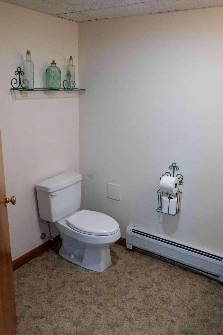
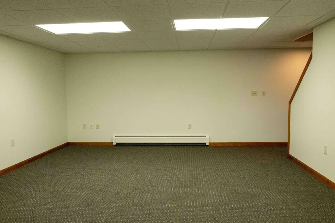
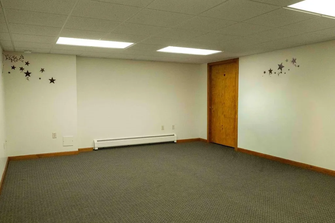
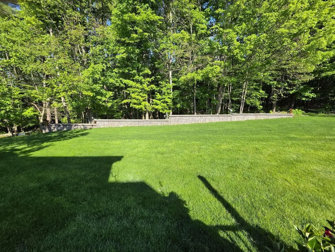
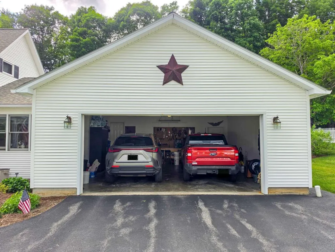
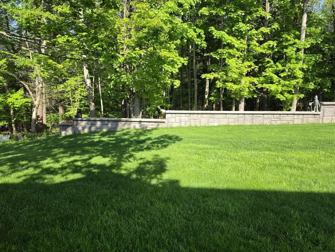
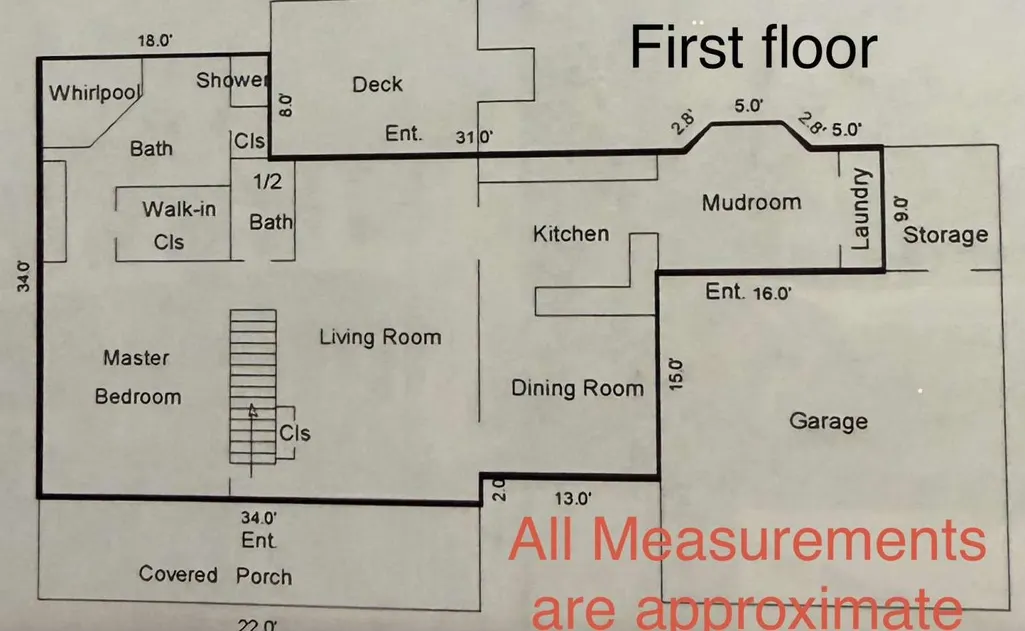
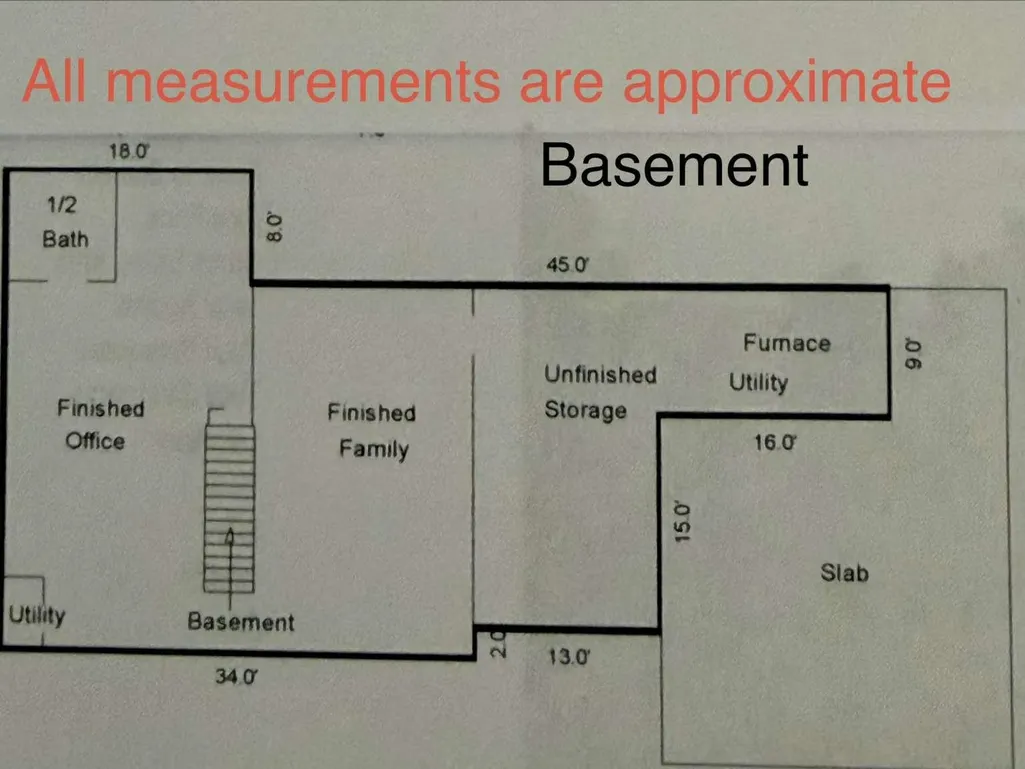
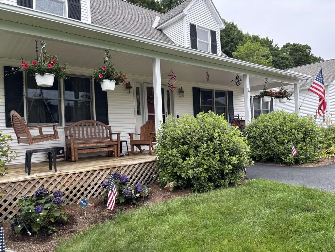
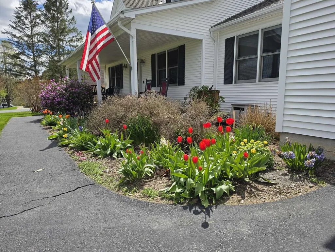
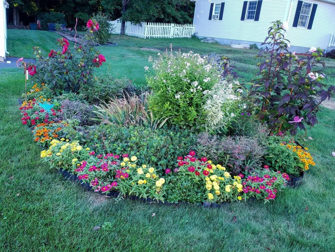
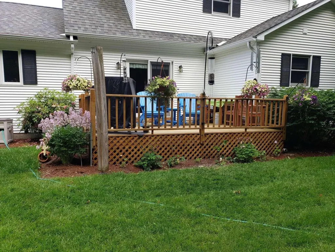
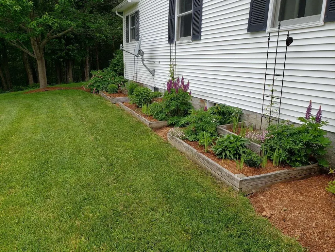
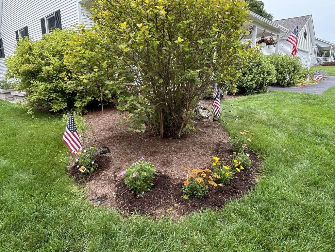
Beautifully maintained Cape in the highly desirable Cobble Hill Meadows neighborhood! Nestled on a quiet cul-de-sac in Barre Town, this home offers the perfect combination of comfortable one-level living, generous space, and a peaceful setting just minutes from downtown Barre, Montpelier, I-89, shopping, schools, and recreation. The thoughtfully designed main level features a spacious primary suite with a private bath, first-floor laundry, and an attached two-car garage, making everyday living convenient and accessible. The bright, open layout provides comfortable spaces for both relaxing and entertaining. The well-appointed kitchen offers abundant cabinetry and workspace and opens to inviting dining and living areas that are ideal for daily use or hosting friends, this home offers flexibility to fit your lifestyle. Upstairs, you'll find additional bedrooms with walk-in closets and full bath accommodations, providing privacy and space for guests. One of the home's standout features is the expansive finished lower level, offering exceptional versatility for a recreation area, fitness room, hobby space, home office, or guest accommodations while still providing substantial unfinished storage. Outside, enjoy beautifully maintained landscaping, a spacious yard, and a quiet neighborhood setting that invites evening walks and outdoor enjoyment. Pre-approved buyers and interested parties welcome.
| Price History | |
|---|---|
| 6/27/2026 | Listed $589,750 |
| 7/16/2026 | 7$549,900 |
| 9/16/2026 | 4$529,900 |
General Features
| Road Frontage | No |
|---|---|
| Sewer | Community |
| Heating | Baseboard,Multi Zone |
| Cooling | None |
| Utilities | Cable Available,Telephone Available,Underground Utilities |
| Possession | At Closing |
| Roof | Architectural Shingle |
| Appliances | Electric Cooktop,Dishwasher,Disposal,Dryer,Range Hood,Microwave,Electric Range,Refrigerator,Washer |
| Easements | No |
| Garage | Yes |
| Flood Zone | No |
| Zoning | Residential |
| Restrictions | Other |
| Full Baths | 2 |
| Half Baths | 2 |
| Bathrooms | 4 |
| Year Built | 1996 |
| Electric | 200+ Amp Service,Circuit Breaker(s) |
| Subdivision | Cobble Hill Meadows |
| Style | Cape |
| Stories Count | 1.5 |
| Type | Single Family |
| Documents Available | Covenants |
| Property Condition | Existing |
| Tax Year | 2025 |
| Covenants | Yes |
| Construction Materials | Wood Frame |
| Directions | I-89 Exit 7 toward Barre,continue to VT-62 E turn right on Rt 302 downtown Barre,continue to Hill Street turn left at the light proceed to the top of Hill Street,turn right on West Cobble Hill Rd con |
| City | Barre Town |
| Property Class | Residential |
| Other Equipment | Smoke Detector |
| Seasonal | No |
| DOM | 83 |
| Price Per Sq Ft Total AG | 236.99 |
| Last Updated | 09/16/2026 13:27:37 |
Interior Features
| Basement Description | Concrete,Partially Finished |
|---|---|
| Interior Amenities | Ceiling Fan,Dining Area,Draperies,Primary BR w/ BA,Indoor Storage,Walk-in Closet,Window Treatment,1st Floor Laundry |
| Basement | Yes |
| Flooring | Carpet,Laminate,Tile |
| Beds | 3 |
| Total Rooms | 7 |
| Room 1 Level | 1 |
| Internet | Cable Internet,DSL Available,Fiber Optic Internet |
| Total Finished Area | 3811 |
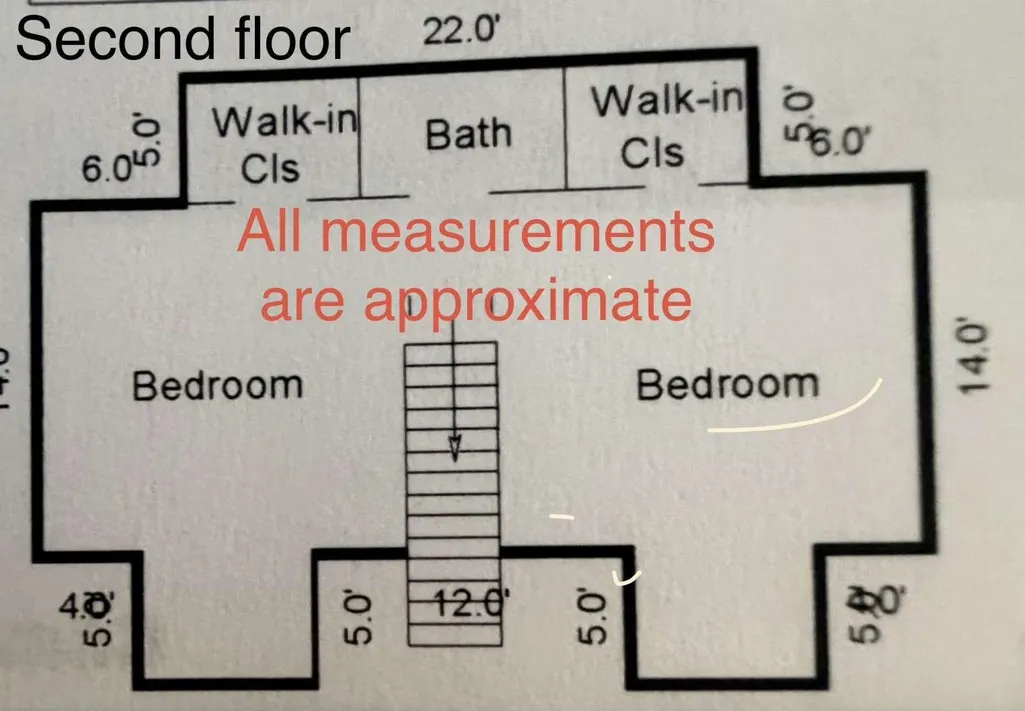
| Rooms: Level 2 | Level 2: Bedroom |
| Rooms: Level 1 | Level 1: Dining Room,Level 1: Kitchen,Level 1: Living Room,Level 1: Primary Bedroom |
| Room 6 Type | Bedroom |
| Room 6 Level | 2 |
| Room 6 Dimensions | 14x17 |
| Room 5 Type | Bedroom |
| Room 5 Level | 2 |
| Room 5 Dimensions | 14x14 |
| Room 4 Type | Primary Bedroom |
| Room 4 Level | 1 |
| Room 4 Dimensions | 13x19 |
| Room 3 Type | Living Room |
| Room 3 Level | 1 |
| Room 3 Dimensions | 16x25 |
| Room 2 Type | Dining Room |
| Room 2 Level | 1 |
| Room 2 Dimensions | 11x13 |
| Room 1 Type | Kitchen |
| Room 1 Dimensions | 12x14 |
| Basement Access Type | Interior |
Exterior Features
| Lot Features | Landscaped,Level,Subdivision |
|---|---|
| Exterior Amenities | Deck,Covered Porch,Shed,Window Screens |
| Driveway | Paved |
| Lot Size Area | 0.36 |
| Water Source | Community |
| Parking Features | Driveway,Garage,On-Site |
| Garage Capacity | 2 |
| Foundation | Concrete |
| Color | White |
| Road Frontage Type | Cul-de-Sac,Paved,Public |
| Surveyed | Unknown |
| Lot Size Square Feet | 15682 |
Amenities
- Foreclosure
- Views
- Short Sale
- New Construction
- Adult 55+
- Lease To Own
- No HOA Fees
- Furnished
- Primary On Main
- Air Conditioning
- Seller Finance
- Green
- Fixer Upper
- Horse
- Golf
- Fireplace
- Deck
- Garage
- Basement
- Pool
Property vs Single Family Average in 05641
Statistics provided by Inside Real Estate
Price
Year Built
Visits
 Massachusetts MLS Property Info Network (MLSPIN) - The property listing data and information set forth herein were provided to MLS Property Information Network, Inc. from third party sources, including sellers, lessors and public records, and were compiled by MLS Property Information Network, Inc. The property listing data and information are for the personal, non commercial use of consumers having a good faith interest in purchasing or leasing listed properties of the type displayed to them and
 Copyright 2026 PrimeMLS. All rights reserved. This information is deemed reliable, but not guaranteed. The data relating to real estate displayed on
this Site comes in part from the IDX Program of PrimeMLS. The information
being provided is for consumers' personal, non-commercial use and may
not be used for any purpose other than to identify prospective properties
consumers may be interested in purchasing. Data last updated September 20, 2026 9:20 PM UTC
Copyright 2026 PrimeMLS. All rights reserved. This information is deemed reliable, but not guaranteed. The data relating to real estate displayed on
this Site comes in part from the IDX Program of PrimeMLS. The information
being provided is for consumers' personal, non-commercial use and may
not be used for any purpose other than to identify prospective properties
consumers may be interested in purchasing. Data last updated September 20, 2026 9:20 PM UTC
