





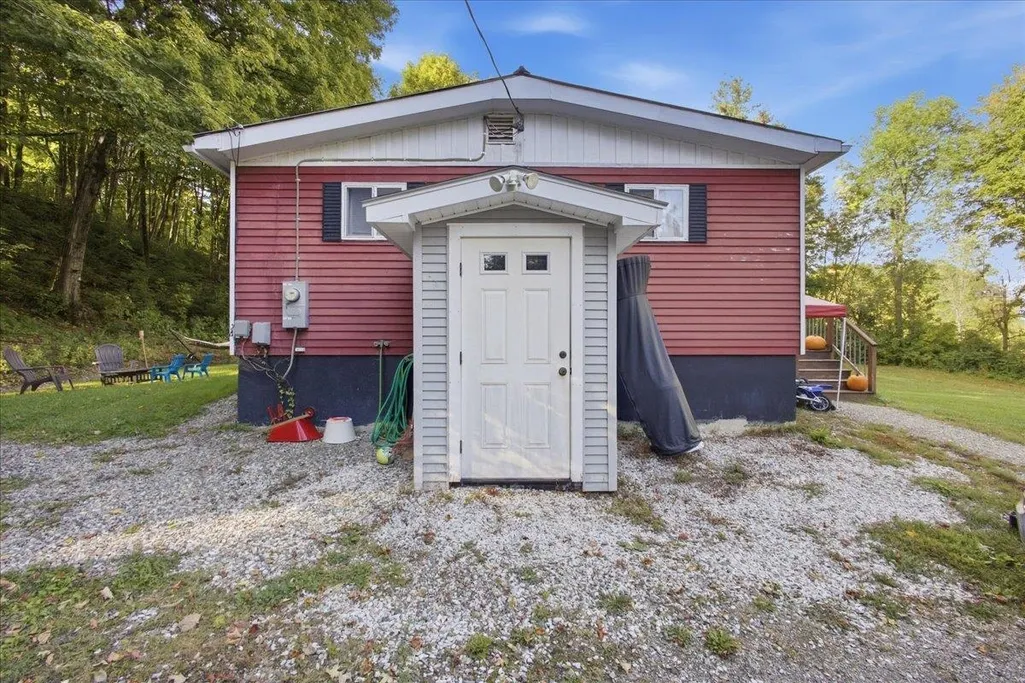
Address
3529 Hinesburg Road, Charlotte, VT
Price
$ 495,000
Property Attributes
- MLS#5110082
- TypeSingle Family
- Listing Status Active
- CountyCHITTENDEN
- CityCharlotte
- AreaChittenden
- Zip05445
- StyleManuf/Mobile
- Year Built1973
- Price$ 495,000
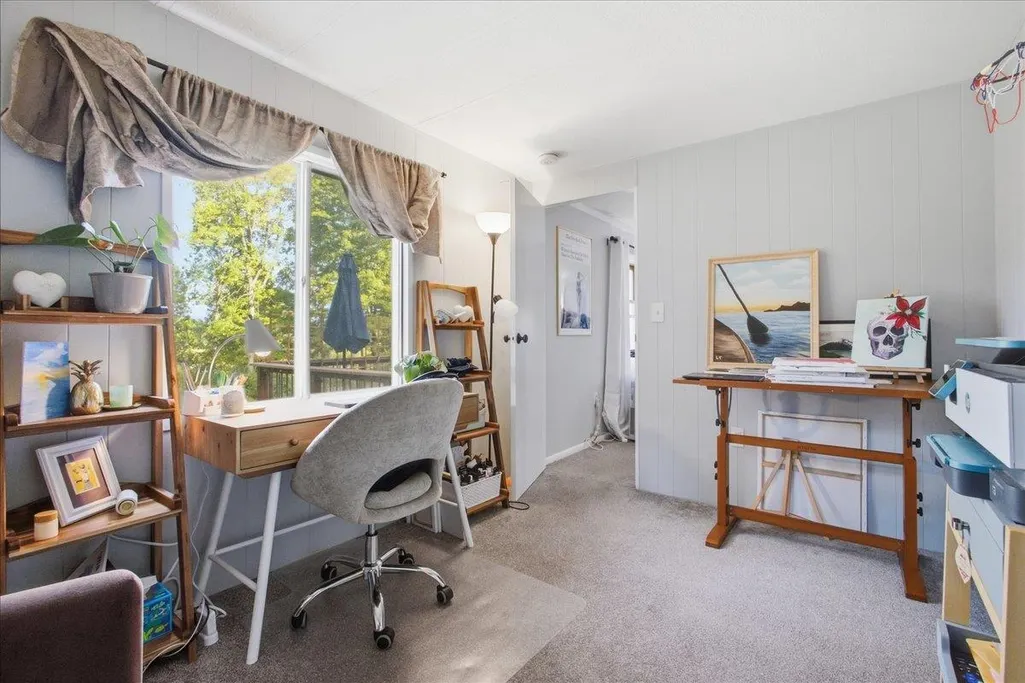
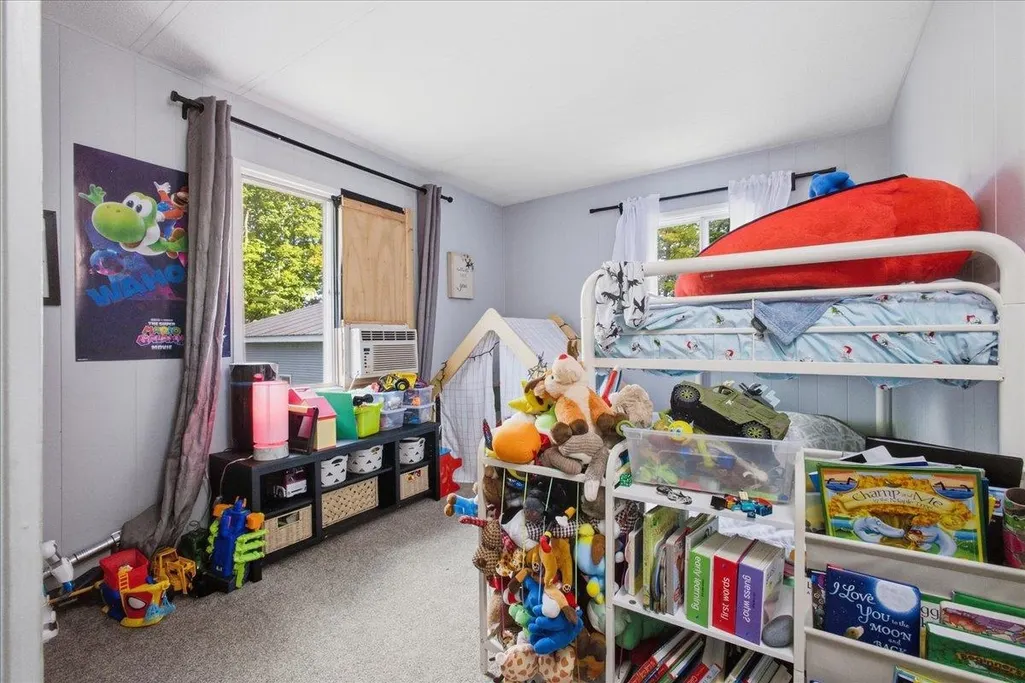
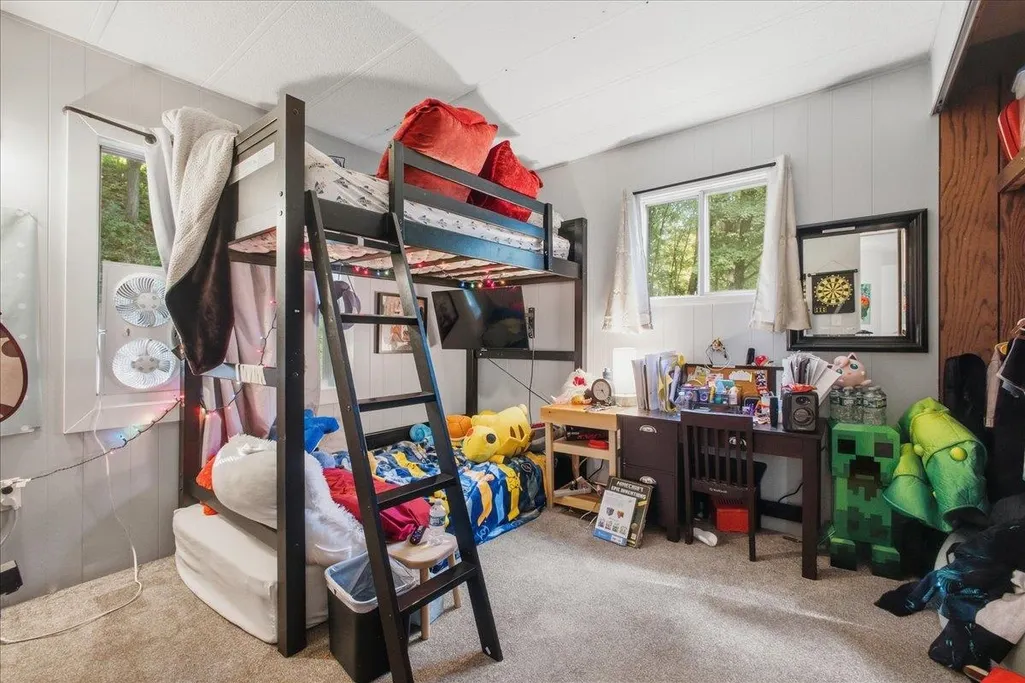
- Bedrooms4
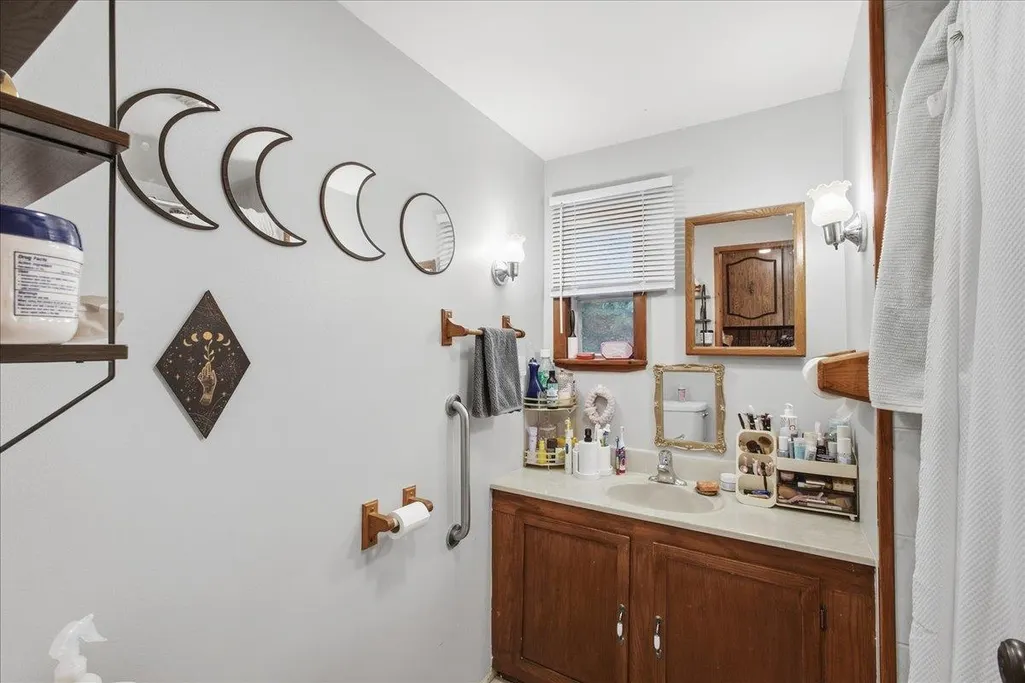
- Full Bathrooms1
- Half Bathrooms1
- Sqr Footage1152
- Lot Size14.64 Acres
Data Source:
PrimeMLS
Property Description
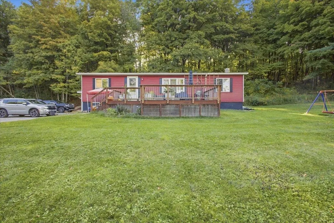
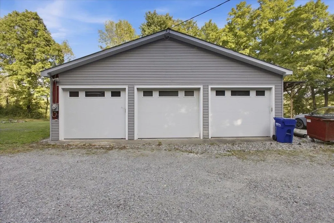
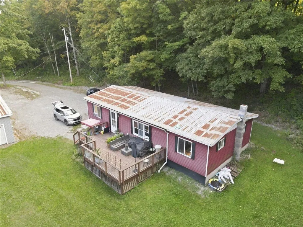
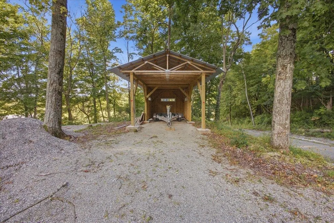
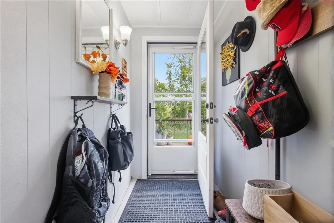
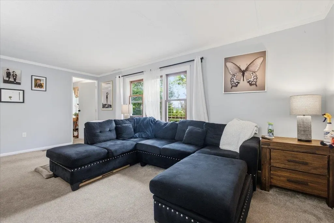
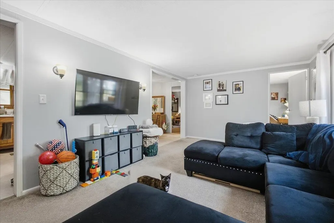
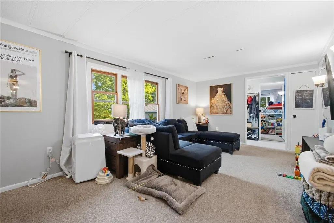
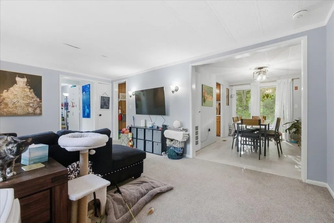
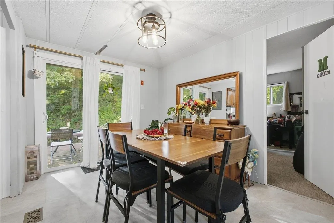
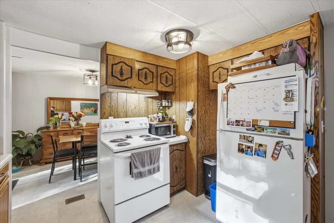
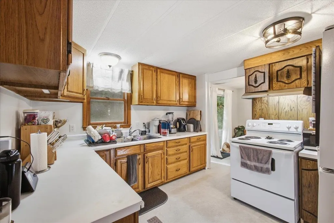
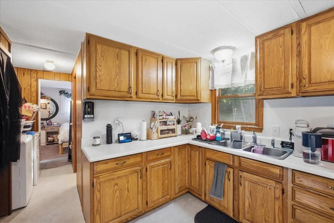
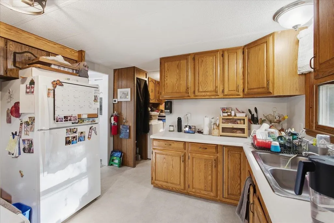
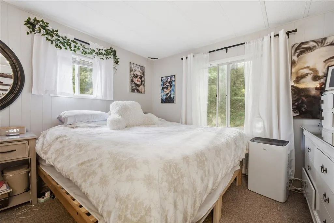
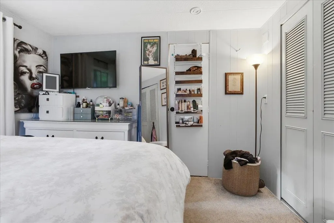
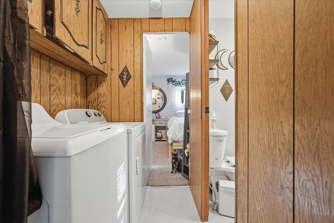
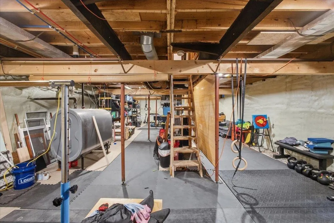
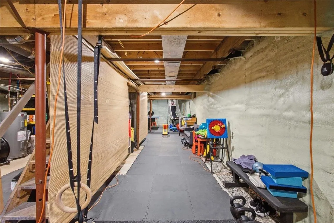
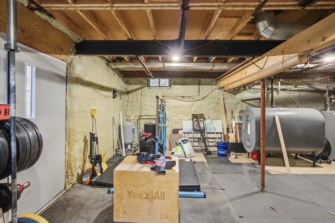
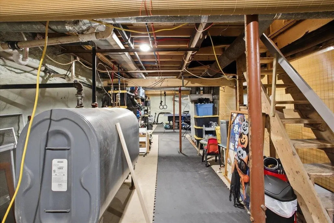
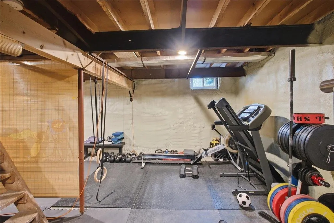
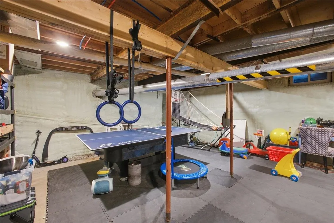
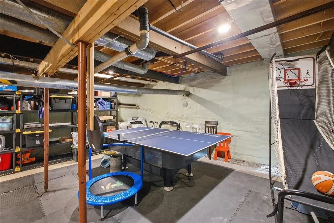
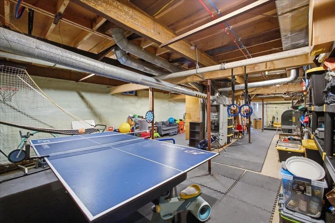
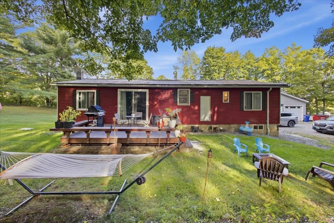
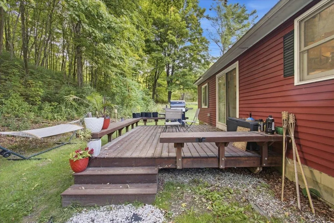
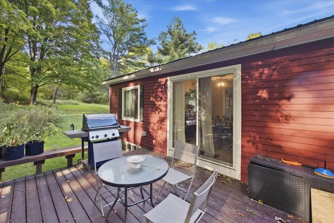
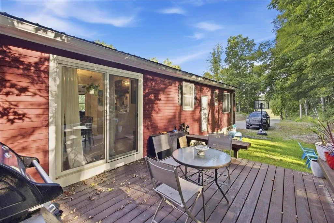
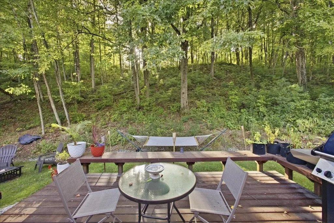
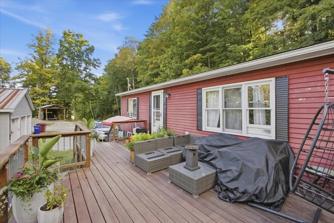
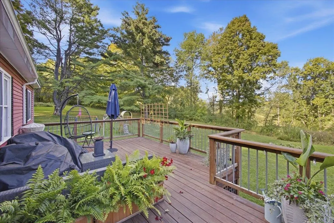
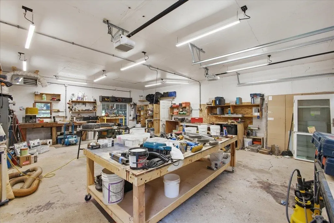
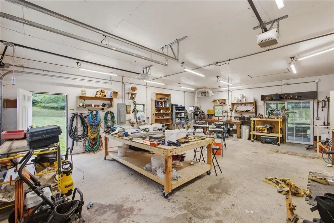
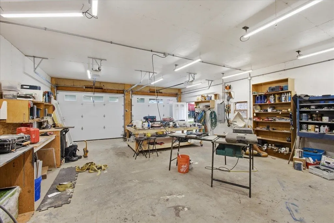
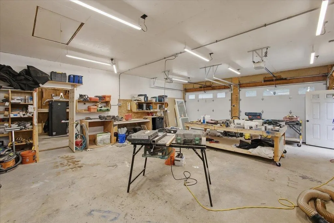
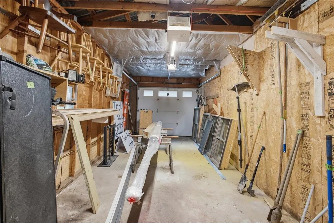
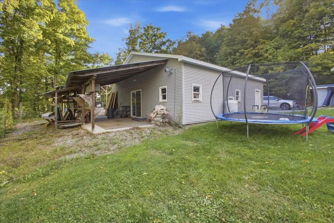
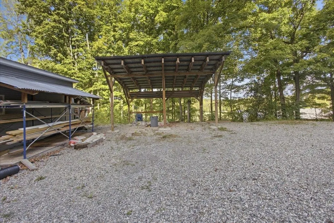
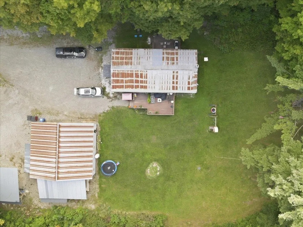
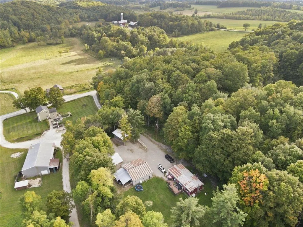
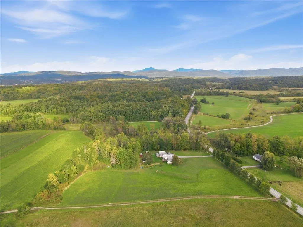
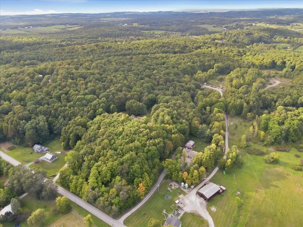
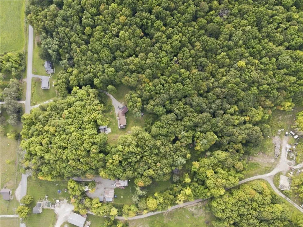
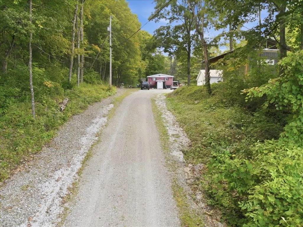
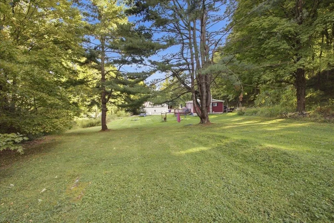
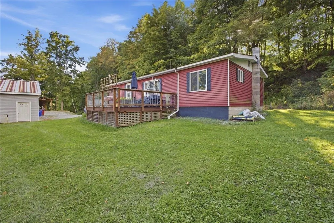
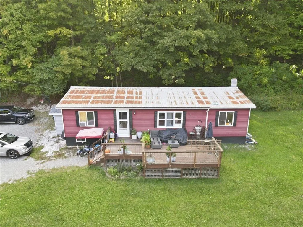
Attention contractors, landscapers, and anyone in need of ample storage. This is the property you've been waiting for! This beautifully renovated 4-bedroom, 1.5-bath home sits on a sprawling 14.64 acres, offering both space and versatility. The property boasts an impressive 3-car garage plus 3 lean-tos, along with a back covered porch off the garage that's perfect for extra storage or a dedicated shop area. Move right in and start enjoying life, with both a front and back deck ideal for relaxing or entertaining, plus a full basement offering even more room to grow. Whether you're looking for a smart rental investment or your own owner-occupied retreat, this home delivers. Beyond the home itself, the acreage is a true adventure waiting to happen. Perfect for walking, mountain biking, four-wheeling, or exploring possible development opportunities. Savor the privacy of your own yard, complete with beautiful Green Mountain views, all while enjoying a convenient location just minutes to schools, Charlotte village, local eateries, and easy access to Route 7 or Hinesburg. This unique opportunity is ready for you!
| Elementary School | Middle School | High School |
|---|---|---|
| Charlotte Central School Elementary School | Charlotte Central School Middle School | Champlain Valley UHSD #15 High School |
| Price History | |
|---|---|
| 9/16/2026 | Listed $495,000 |
General Features
| Road Frontage | Yes |
|---|---|
| Sewer | Septic |
| Heating | Oil,Forced Air,Hot Air |
| Cooling | None |
| Utilities | Cable |
| Possession | At Closing,Tenant Rights |
| Roof | Corrugated,Metal |
| Appliances | Dryer,Electric Range,Refrigerator,Washer,Electric Stove,Electric Water Heater,Owned Water Heater |
| Pets Allowed | Yes |
| Garage | Yes |
| Flood Zone | No |
| Zoning | Res |
| Full Baths | 1 |
| Half Baths | 1 |
| Bathrooms | 2 |
| Year Built | 1973 |
| Electric | Circuit Breaker(s) |
| Style | Manuf/Mobile |
| Stories Count | 1 |
| Type | Single Family |
| Documents Available | Deed,Property Disclosure,Tax Map |
| Property Condition | Existing |
| Accessibility Features | One-Level Home |
| Tax Year | 2026 |
| Electric Company | Green Mountain Power |
| Covenants | No |
| Construction Materials | Metal |
| Directions | South on Spear Street,left onto Charlotte-Hinesburg Road towards Hinesburg. |
| High School | Champlain Valley UHSD #15 |
| City | Charlotte |
| Property Class | Residential |
| School District | Charlotte School District |
| Seasonal | No |
| Elementary School | Charlotte Central School |
| Middle School | Charlotte Central School |
| DOM | 2 |
| Structure Type | Manufactured Home |
| Price Per Sq Ft Total AG | 429.69 |
| Last Updated | 09/18/2026 15:19:01 |
Interior Features
| Basement Description | Bulkhead,Concrete Floor,Basement Stairs |
|---|---|
| Interior Amenities | Ceiling Fan,Dining Area,Living/Dining,Natural Light,1st Floor Laundry |
| Basement | Yes |
| Flooring | Carpet,Vinyl |
| Beds | 4 |
| Total Rooms | 7 |
| Room 1 Level | 1 |
| Internet | Cable Internet |
| Total Finished Area | 1152 |
| Rooms: Level 1 | Level 1: Bedroom,Level 1: Dining Room,Level 1: Kitchen,Level 1: Living Room |
| Room 7 Type | Bedroom |
| Room 7 Level | 1 |
| Room 7 Dimensions | 11 x 10'7 |
| Room 6 Type | Bedroom |
| Room 6 Level | 1 |
| Room 6 Dimensions | 12 x 9 |
| Room 5 Type | Bedroom |
| Room 5 Level | 1 |
| Room 5 Dimensions | 13 x 9 |
| Room 4 Type | Bedroom |
| Room 4 Level | 1 |
| Room 4 Dimensions | 13 x 11 |
| Room 3 Type | Dining Room |
| Room 3 Level | 1 |
| Room 3 Dimensions | 11'7 x 9 |
| Room 2 Type | Kitchen |
| Room 2 Level | 1 |
| Room 2 Dimensions | 11 x 11 |
| Room 1 Type | Living Room |
| Room 1 Dimensions | 18 x 11'6 |
| Basement Access Type | Walk-up |
Exterior Features
| Lot Features | Country Setting,Hilly,Mountain View,Walking Trails |
|---|---|
| Exterior Amenities | Deck,Garden Space,Outbuilding |
| Driveway | Gravel |
| Lot Size Area | 14.64 |
| Water Source | Drilled Well |
| Parking Features | Auto Open,Driveway |
| Garage Capacity | 3 |
| Foundation | Poured Concrete |
| Road Frontage Length | 385 |
| Road Frontage Type | Paved,Public |
| Surveyed | Unknown |
| Lot Size Square Feet | 637718 |
Amenities
- Foreclosure
- Views
- Short Sale
- New Construction
- Adult 55+
- Lease To Own
- No HOA Fees
- Furnished
- Primary On Main
- Air Conditioning
- Seller Finance
- Green
- Fixer Upper
- Horse
- Golf
- Fireplace
- Deck
- Garage
- Basement
- Pool
Property vs Single Family Average in 05445
Statistics provided by Inside Real Estate
Price
Year Built
 Massachusetts MLS Property Info Network (MLSPIN) - The property listing data and information set forth herein were provided to MLS Property Information Network, Inc. from third party sources, including sellers, lessors and public records, and were compiled by MLS Property Information Network, Inc. The property listing data and information are for the personal, non commercial use of consumers having a good faith interest in purchasing or leasing listed properties of the type displayed to them and
 Copyright 2026 PrimeMLS. All rights reserved. This information is deemed reliable, but not guaranteed. The data relating to real estate displayed on
this Site comes in part from the IDX Program of PrimeMLS. The information
being provided is for consumers' personal, non-commercial use and may
not be used for any purpose other than to identify prospective properties
consumers may be interested in purchasing. Data last updated September 20, 2026 9:20 PM UTC
Copyright 2026 PrimeMLS. All rights reserved. This information is deemed reliable, but not guaranteed. The data relating to real estate displayed on
this Site comes in part from the IDX Program of PrimeMLS. The information
being provided is for consumers' personal, non-commercial use and may
not be used for any purpose other than to identify prospective properties
consumers may be interested in purchasing. Data last updated September 20, 2026 9:20 PM UTC
