






Address
370 Fw Hartford Drive, Portsmouth, NH
Price
$ 1,489,000
Property Attributes
- MLS#5110195
- TypeSingle Family
- Listing Status Active
- CountyROCKINGHAM
- CityPortsmouth
- AreaRockingham
- NeighborhoodThe Woodlands
- Zip03801
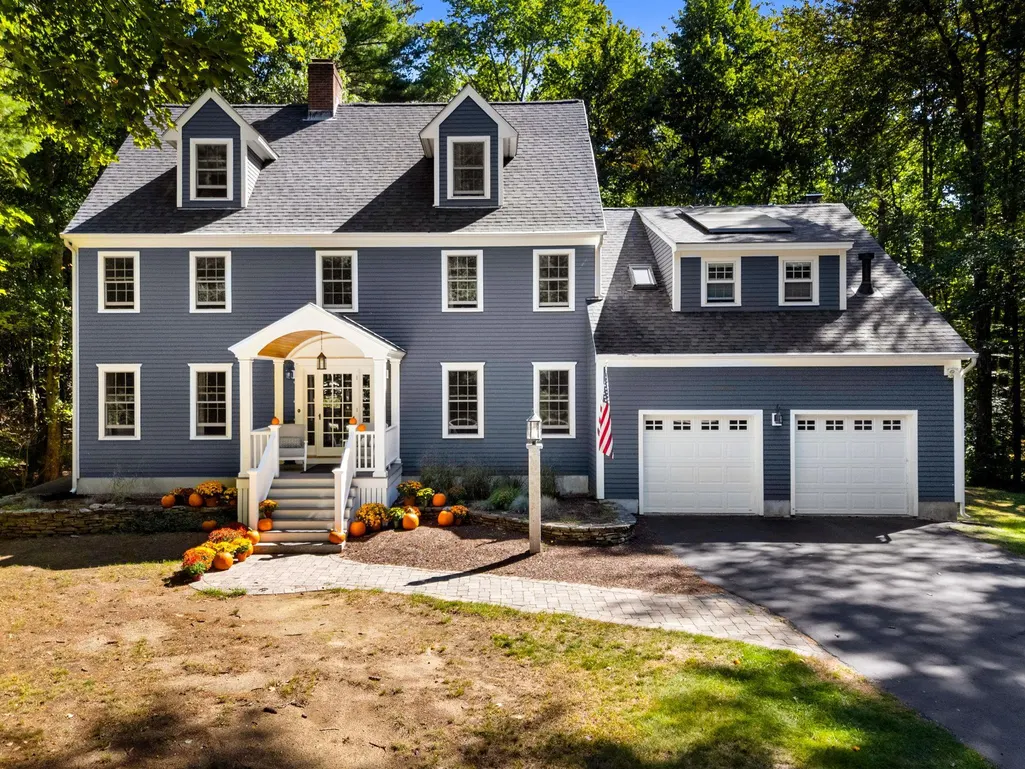
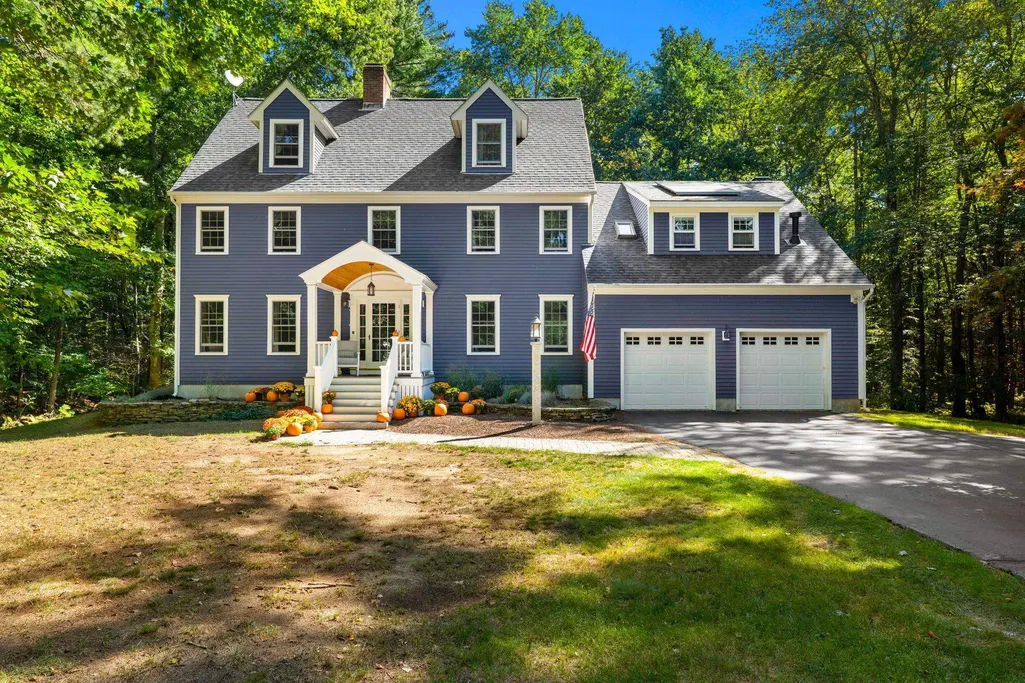
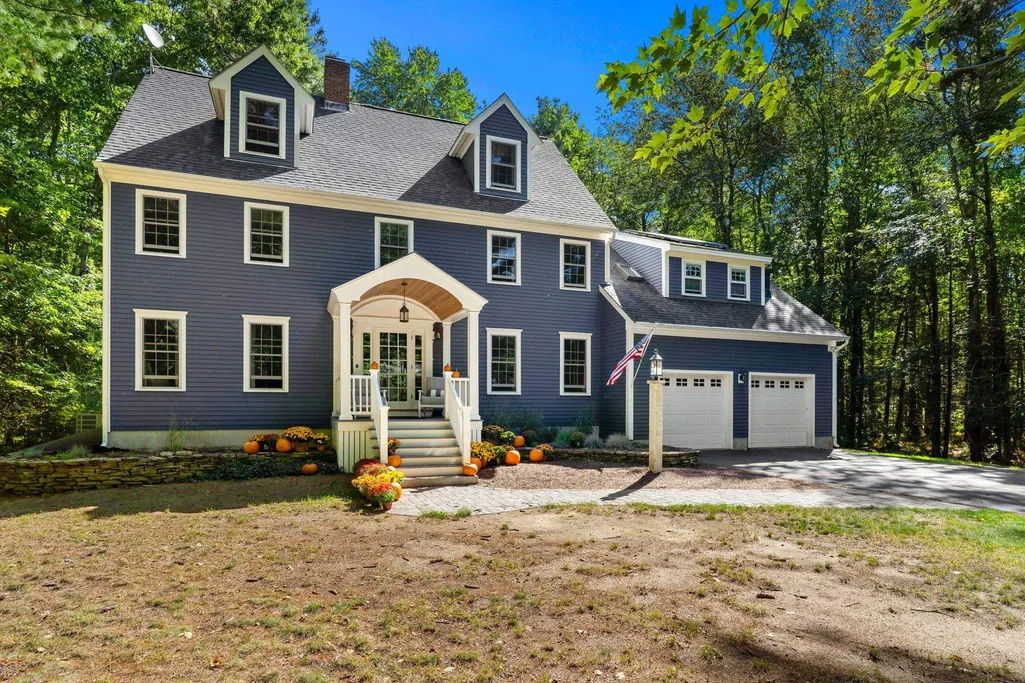
- StyleColonial
- Year Built1986
- Price$ 1,489,000
- Bedrooms4
- Full Bathrooms3
- Half Bathrooms1
- Sqr Footage3829
- Lot Size0.87 Acres
Data Source:
PrimeMLS
Property Description
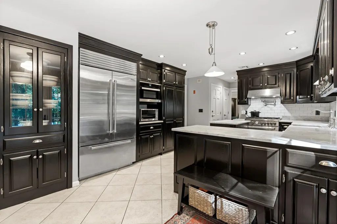
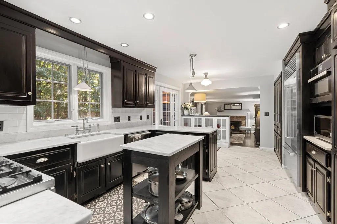
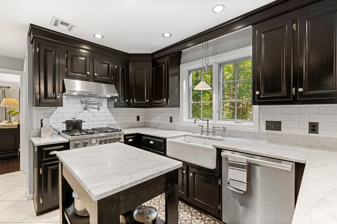
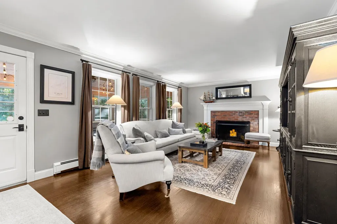
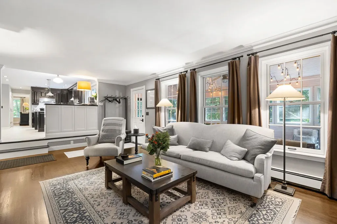
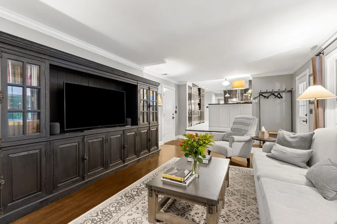
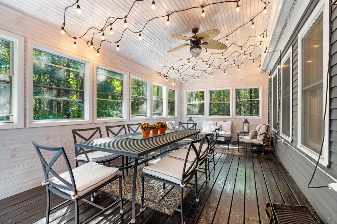
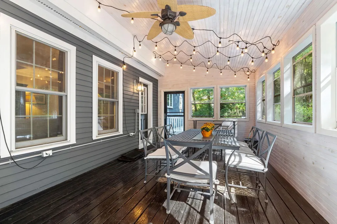
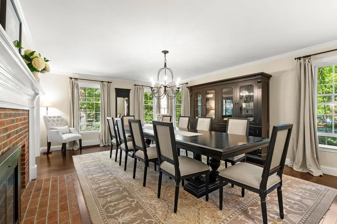
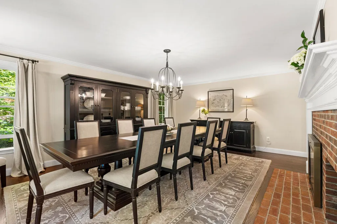
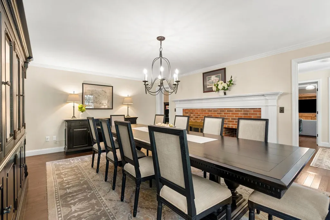
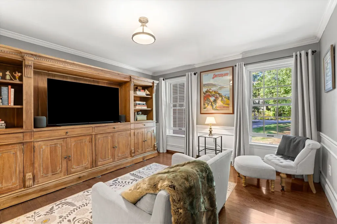
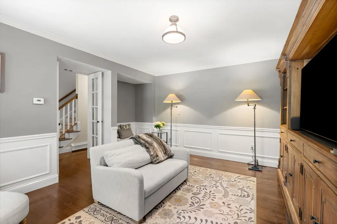
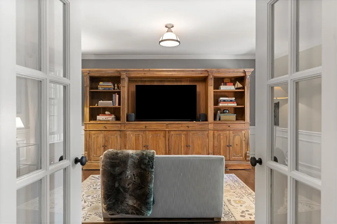
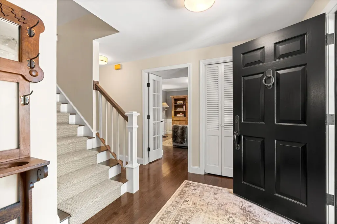
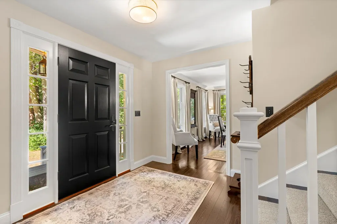
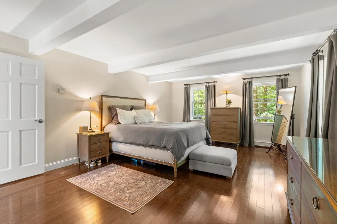
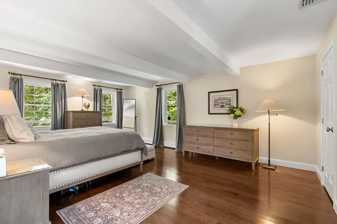
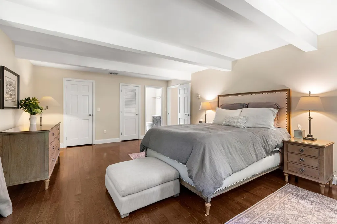
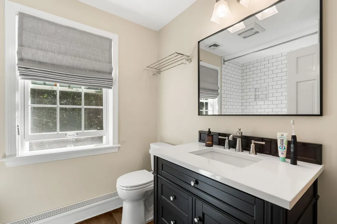
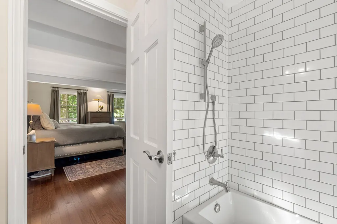
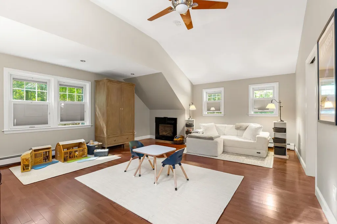
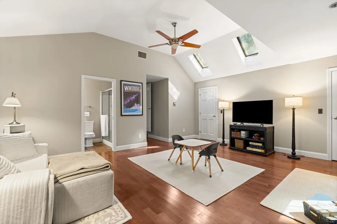
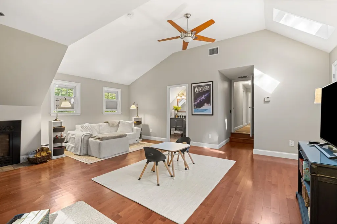
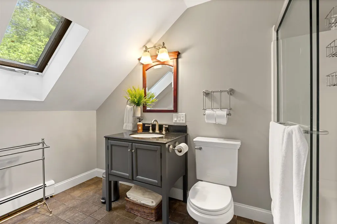
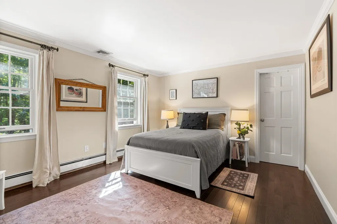
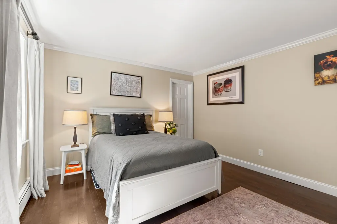
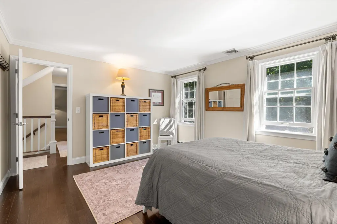
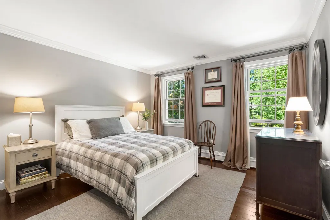
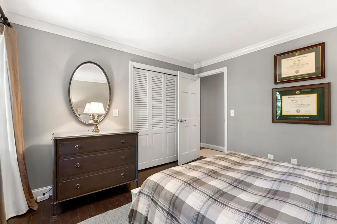
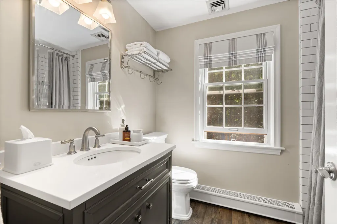
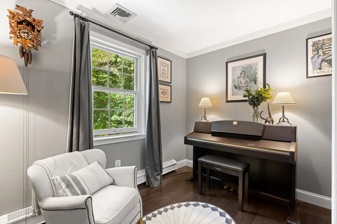
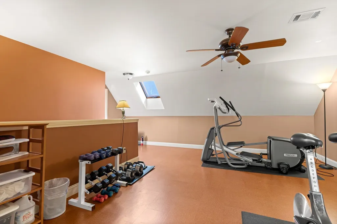
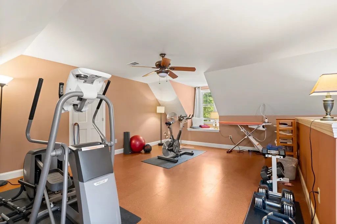
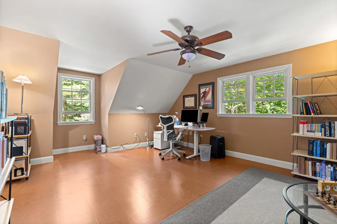
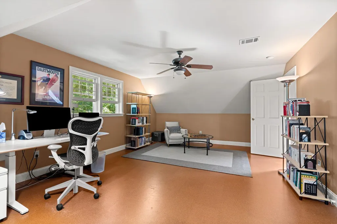
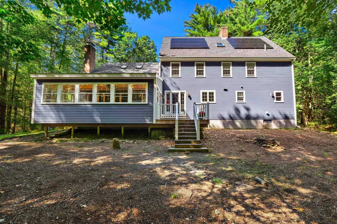
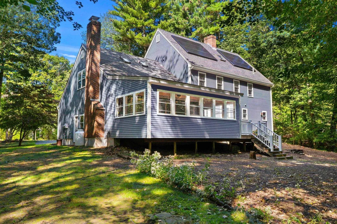
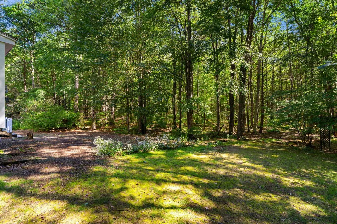
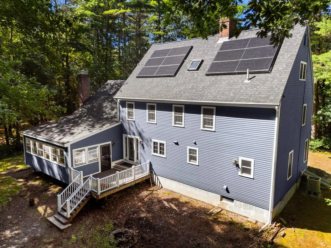
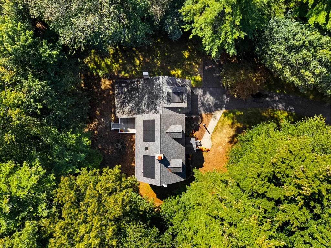
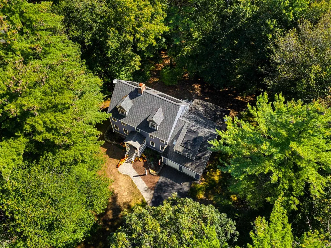
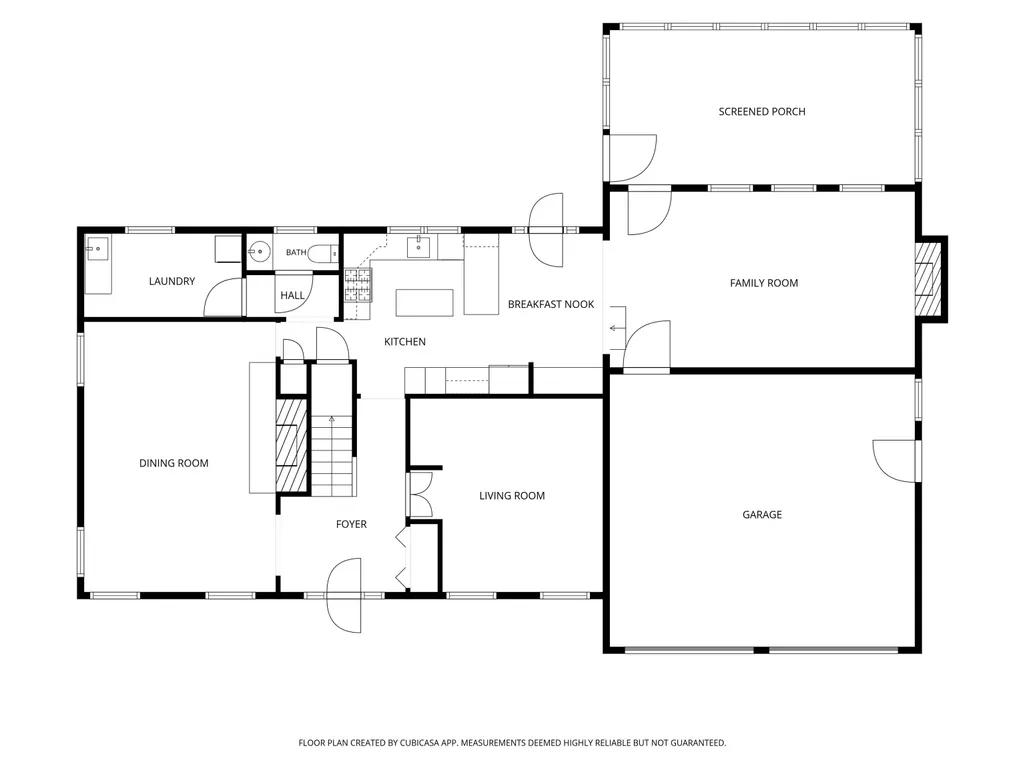
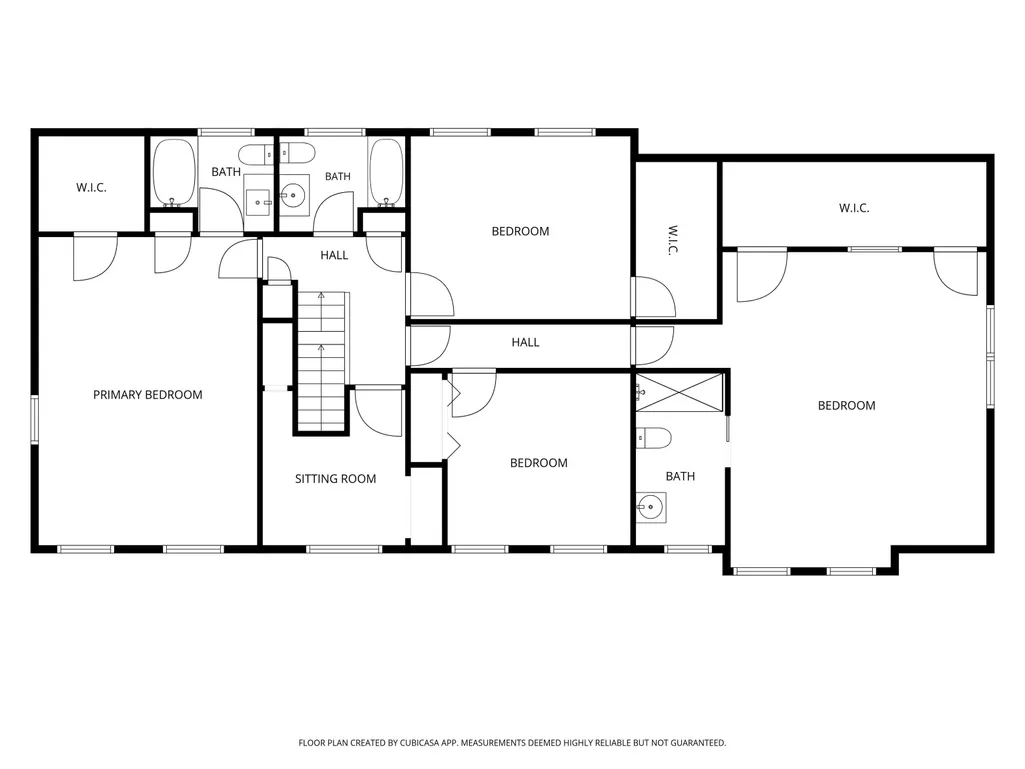
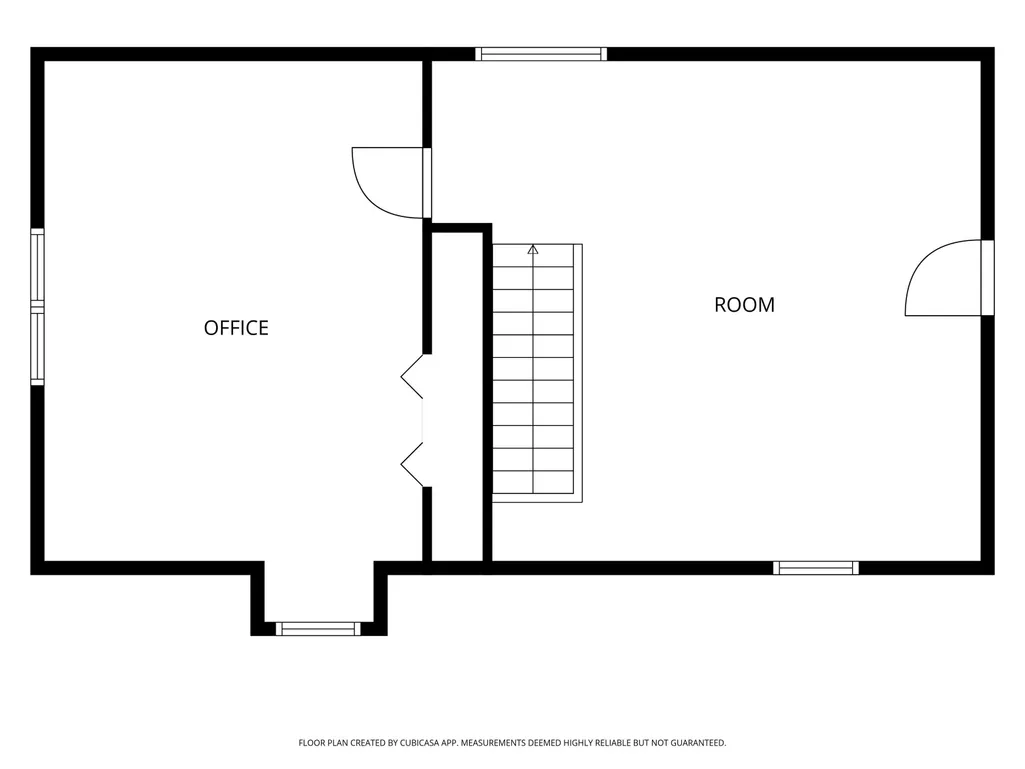
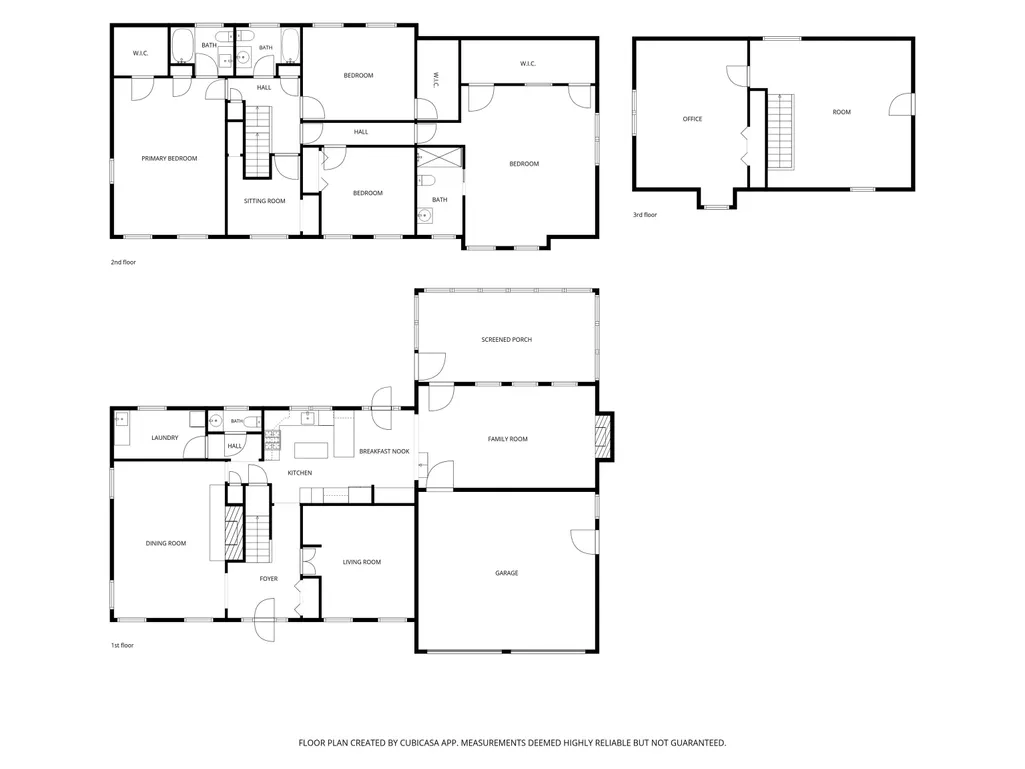
The Woodlands - A rare opportunity to purchase in one of Portsmouth's most desirable communities with the acclaimed Mary C. Dondero elementary school and a list of community amenities like an inground pool, a childs pool, pickleball and tennis courts that is bound to appeal to any buyer. The home sits to the back of the neighborhood and abuts the community's common land and walking trails and is a handsome, nine room, four bedroom, 3.5 bath colonial-styled home sited on a well landscaped lot with privacy. Remarkably updated and finished, you'll find a flexible floorplan ideal for many lifestyles. Brand new primary suite with walk-in closet and new (2026) luxury full bath with subway tiled walls and heated tiled floors. There is a second alternate primary suite that features a corner gas fireplace, 10'6" vaulted ceilings with skylights, a 17'1" x 4'5" walk-in closet and an ensuite luxury bath with 4'8"x2'5" shower and tiled floors. Two additional guest bedrooms and a new (2025) full bath with heated tiled floors and a small den/homework room complete the second story. The finished walk-up third floor features a separate office/study and excercise room - both with cork flooring. The large formal dining room features a wood-burning fireplace and is directly off the formal entry foyer opposite a cozy den or media room. The updated island kitchen features subway tiled backsplash, marble and soapstone counters, a Bertazzoni-brand gas range with five burners, a 42" Subzero refrigerator, Miele speed oven and an abundance of cabinetry all open to the fireplaced great room with direct entry to the 23'4" x 11'7" screened porch which overlooks the wooded rear yard and has direct access to the 14'6" x 10'2" rear deck. A rare opportunity to purchase in this sought after community just minutes to historic downtown Portsmouth, shopping, I95 and the ocean. Showings begin Friday 9/18/26 by appointment only.
| Elementary School | Middle School | High School |
|---|---|---|
| Mary C. Dondero Elementary | Portsmouth Middle School | Portsmouth High School |
| Price History | |
|---|---|
| 9/16/2026 | Listed $1,489,000 |
General Features
| Road Frontage | TBD |
|---|---|
| Sewer | Public |
| Heating | Oil,Baseboard,Hot Water,Multi Zone,Boiler |
| Cooling | Central AC |
| Utilities | Underground Utilities |
| Possession | At Closing,Negotiable |
| Roof | Asphalt Shingle |
| Appliances | Dishwasher,Disposal,Dryer,Range Hood,Microwave,Wall Oven,Gas Range,Refrigerator,Washer,Separate Water Heater |
| Pets Allowed | Yes |
| Garage | Yes |
| Flood Zone | No |
| Zoning | SRB |
| 3/4 Baths | 1 |
| Full Baths | 2 |
| Half Baths | 1 |
| Bathrooms | 4 |
| Year Built | 1986 |
| Electric | 200+ Amp Service,Circuit Breaker(s) |
| Subdivision | The Woodlands |
| Style | Colonial |
| Stories Count | 2.5 |
| Tax Rate | 11.51 |
| Type | Single Family |
| Documents Available | Deed,Property Disclosure,Tax Map |
| Block | 15 |
| Property Condition | Existing |
| Tax Year | 2025 |
| Electric Company | Eversource |
| Covenants | Yes |
| Construction Materials | Wood Frame,Other Exterior |
| Directions | Set 370 FW Hartford Drive in your GPS |
| High School | Portsmouth High School |
| City | Portsmouth |
| Property Class | Residential |
| Association Amenities | Clubhouse,In-Ground PoolÂ,Tennis Court,Pickleball |
| School District | Portsmouth |
| Seasonal | No |
| Elementary School | Mary C. Dondero Elementary |
| Middle School | Portsmouth Middle School |
| Price Per Sq Ft Total AG | 388.87 |
| Last Updated | 09/18/2026 16:41:18 |
Interior Features
| Basement Description | Unfinished |
|---|---|
| Interior Amenities | Blinds,Ceiling Fan,Draperies,Wood Fireplace,2 Fireplaces,Kitchen Island,Kitchen/Family,Primary BR w/ BA,Walk-in Closet,Window Treatment,1st Floor Laundry |
| Basement | Yes |
| Flooring | Hardwood,Manufactured,Tile,Cork |
| Beds | 4 |
| Total Rooms | 10 |
| Room 1 Level | 1 |
| Internet | Cable Internet |
| Total Finished Area | 3829 |
| Rooms: Level 3 | Level 3: Exercise Room,Level 3: Office/Study |
| Rooms: Level 2 | Level 2: Bedroom,Level 2: Full Bathroom,Level 2: 3/4 Bathroom,Level 2: Den,Level 2: Primary Bdm Ste |
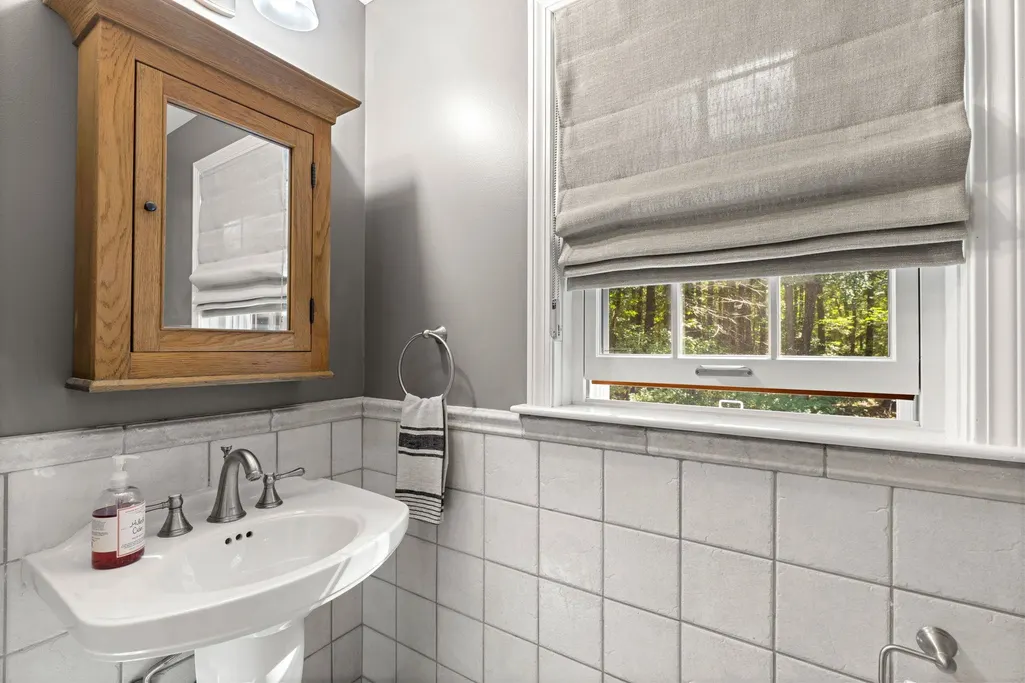
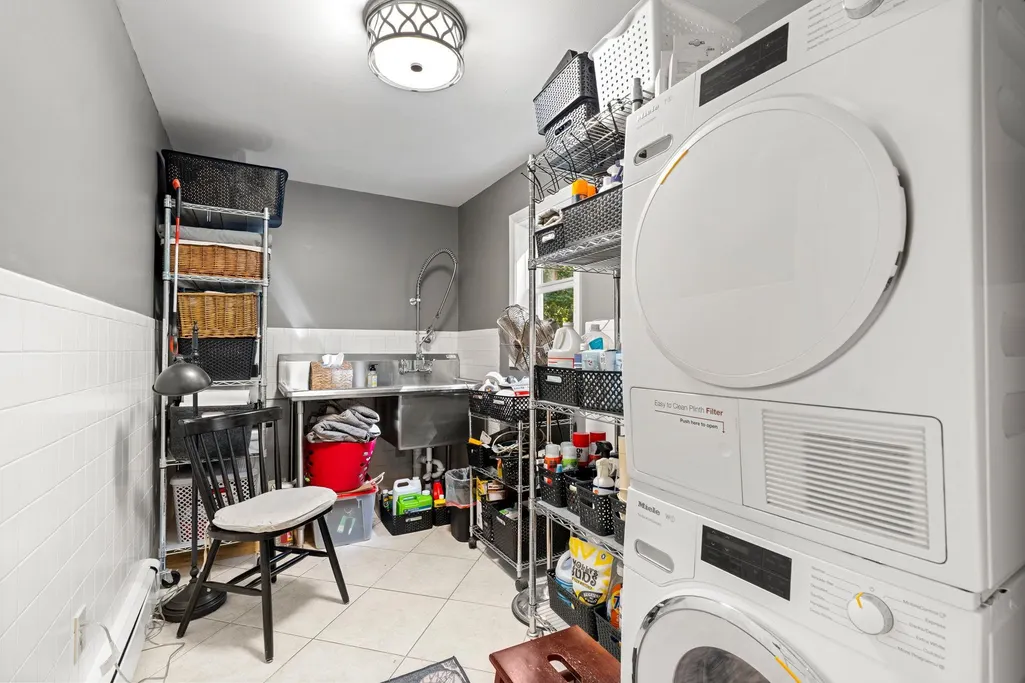
| Rooms: Level 1 | Level 1: 1/2 Bathroom,Level 1: Den,Level 1: Dining Room,Level 1: Great Room,Level 1: Kitchen,Level 1: Laundry Room,Level 1: Porch |
| Room 9 Type | Bathroom Full |
| Room 9 Level | 2 |
| Room 9 Dimensions | 7'10 x 6'3 |
| Room 8 Type | Primary BR Suite |
| Room 8 Level | 2 |
| Room 8 Dimensions | 20'5' x 14'2 |
| Room 7 Type | Porch |
| Room 7 Level | 1 |
| Room 7 Dimensions | 23'4 x 11'7 |
| Room 6 Type | Kitchen |
| Room 6 Level | 1 |
| Room 6 Dimensions | 19'4 x 12'6 |
| Room 5 Type | Laundry Room |
| Room 5 Level | 1 |
| Room 5 Dimensions | 11'8 x 6'2 |
| Room 4 Type | Bathroom Half |
| Room 4 Level | 1 |
| Room 4 Dimensions | 6'9 x 2'10 |
| Room 3 Type | Den |
| Room 3 Level | 1 |
| Room 3 Dimensions | 14'3 x 12'3 |
| Room 2 Type | Dining Room |
| Room 2 Level | 1 |
| Room 2 Dimensions | 20'3 x 14'2 |
| Room 17 Type | Office/Study |
| Room 17 Level | 3 |
| Room 17 Dimensions | 19'4 x14'1 |
| Room 16 Type | Exercise Room |
| Room 16 Level | 3 |
| Room 16 Dimensions | 19'4 x 14'1 |
| Room 15 Type | Den |
| Room 15 Level | 2 |
| Room 15 Dimensions | 10'2 x 9'1 |
| Room 14 Type | Bathroom Full |
| Room 14 Level | 2 |
| Room 14 Dimensions | 8'4 x 6'3 |
| Room 13 Type | Bedroom |
| Room 13 Level | 2 |
| Room 13 Dimensions | 11'8 x 11'1 |
| Room 12 Type | Bedroom |
| Room 12 Level | 2 |
| Room 12 Dimensions | 14'1 x 11'1 |
| Room 11 Type | Bathroom Three Quarter |
| Room 11 Level | 2 |
| Room 11 Dimensions | 11'1 x 5'6 |
| Room 10 Type | Bedroom with Bath |
| Room 10 Level | 2 |
| Room 10 Dimensions | 21'0 x 17'1 |
| Room 1 Type | Great Room |
| Room 1 Dimensions | 22'9 x 13'0 |
| Basement Access Type | Walk-up |
Exterior Features
| Lot Features | Landscaped,Level,Neighbor Business,Subdivision,Walking Trails,Wooded,Near Country Club,Near Golf Course,Near Paths,Near Shopping,Neighborhood,Near Public Transport,Near Hospital,Near School(s) |
|---|---|
| Exterior Amenities | Deck,Screened Porch |
| Driveway | Paved |
| Lot Size Area | 0.87 |
| Water Source | Public |
| Parking Features | Auto Open,Direct Entry,Off Street,Parking Spaces 5 - 10,Paved,Attached |
| Garage Capacity | 2 |
| Foundation | Poured Concrete |
| Lot | 0000 |
| Color | Blue |
| Road Frontage Type | Paved |
| Surveyed | Unknown |
| Lot Size Square Feet | 37897 |
Amenities
- Foreclosure
- Views
- Short Sale
- New Construction
- Adult 55+
- Lease To Own
- No HOA Fees
- Furnished
- Primary On Main
- Air Conditioning
- Seller Finance
- Green
- Fixer Upper
- Horse
- Golf
- Fireplace
- Deck
- Garage
- Basement
- Pool
Property vs Single Family Average in 03801
Statistics provided by Inside Real Estate
Price
Year Built
Visits
 Massachusetts MLS Property Info Network (MLSPIN) - The property listing data and information set forth herein were provided to MLS Property Information Network, Inc. from third party sources, including sellers, lessors and public records, and were compiled by MLS Property Information Network, Inc. The property listing data and information are for the personal, non commercial use of consumers having a good faith interest in purchasing or leasing listed properties of the type displayed to them and
 Copyright 2026 PrimeMLS. All rights reserved. This information is deemed reliable, but not guaranteed. The data relating to real estate displayed on
this Site comes in part from the IDX Program of PrimeMLS. The information
being provided is for consumers' personal, non-commercial use and may
not be used for any purpose other than to identify prospective properties
consumers may be interested in purchasing. Data last updated September 21, 2026 9:21 PM UTC
Copyright 2026 PrimeMLS. All rights reserved. This information is deemed reliable, but not guaranteed. The data relating to real estate displayed on
this Site comes in part from the IDX Program of PrimeMLS. The information
being provided is for consumers' personal, non-commercial use and may
not be used for any purpose other than to identify prospective properties
consumers may be interested in purchasing. Data last updated September 21, 2026 9:21 PM UTC
