
Just Listed

Address
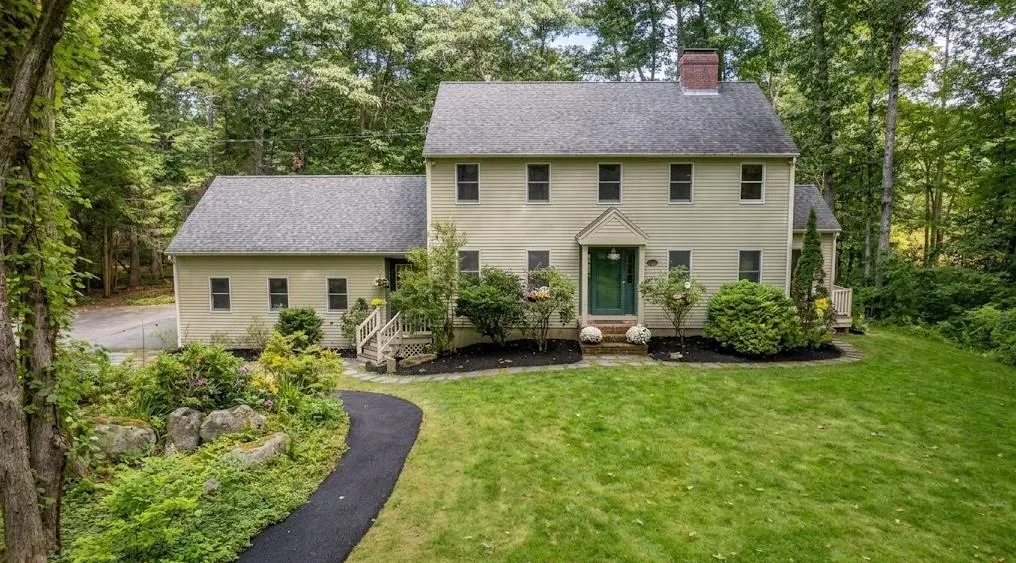
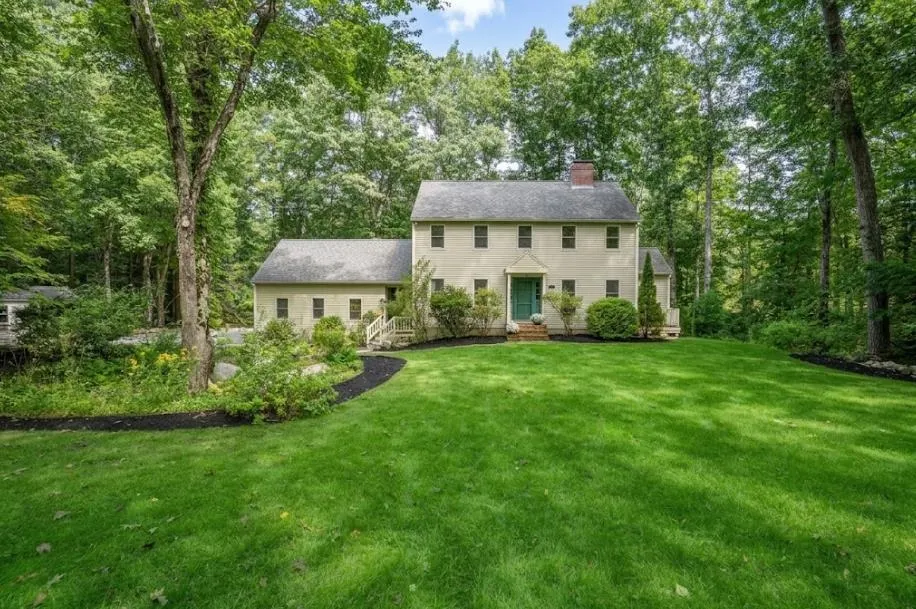
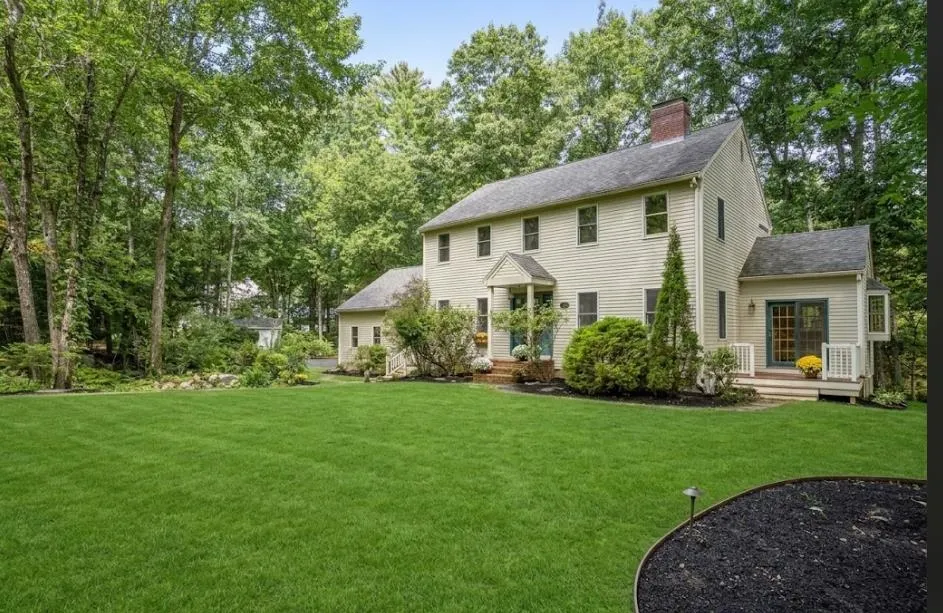
9 Millstream Drive, Exeter, NH
Price
$ 899,000
Property Attributes
- MLS#5110307
- TypeSingle Family
- Listing Status Active
- CountyROCKINGHAM
- CityExeter
- AreaRockingham
- NeighborhoodColcord Pond
- Zip03833
- StyleColonial
- Year Built1986
- Price$ 899,000
- Bedrooms3
- Full Bathrooms2
- Half Bathrooms1
- Sqr Footage2610
- Lot Size1.25 Acres
Data Source:
PrimeMLS
Property Description
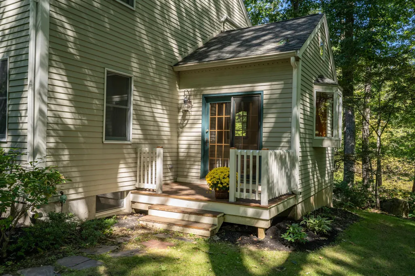
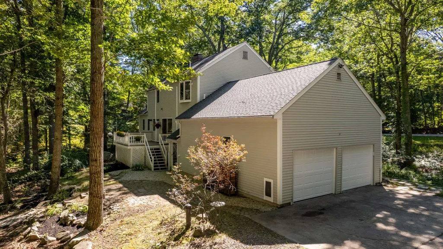
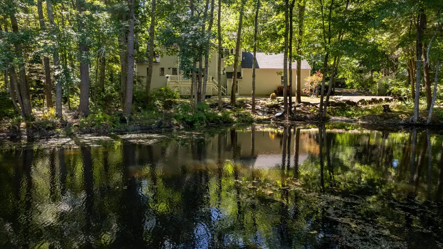
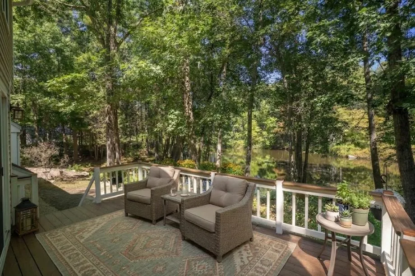
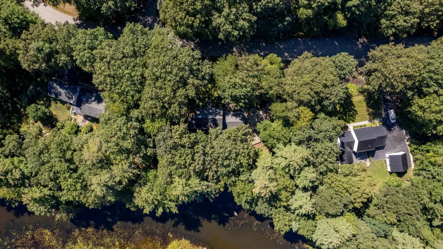
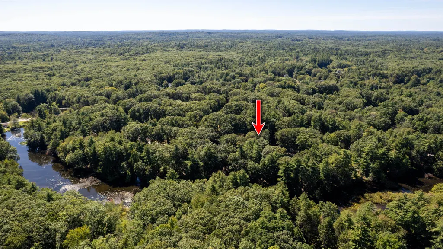
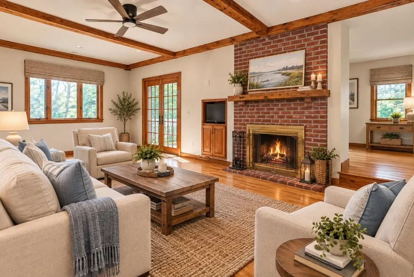
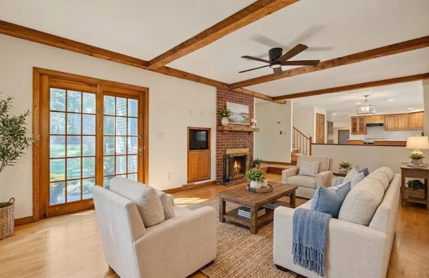
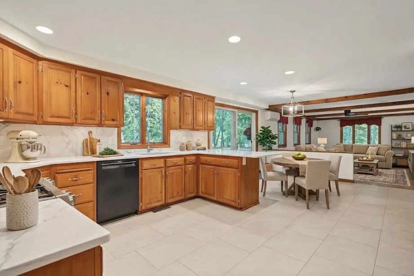
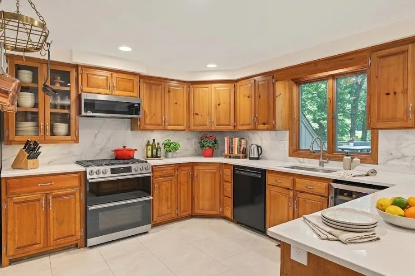
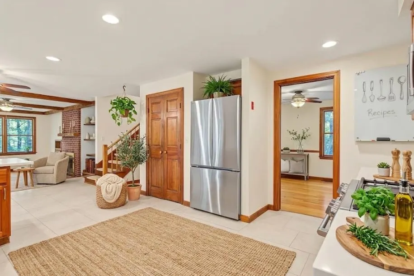
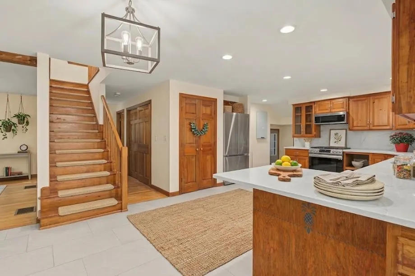
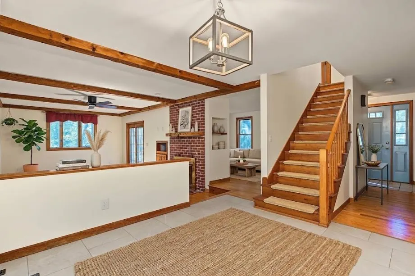
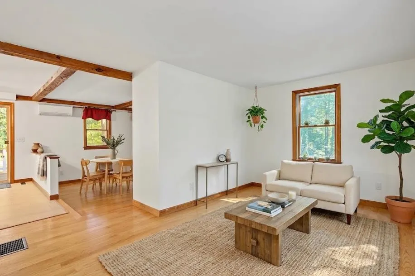
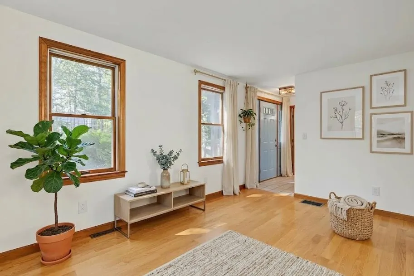
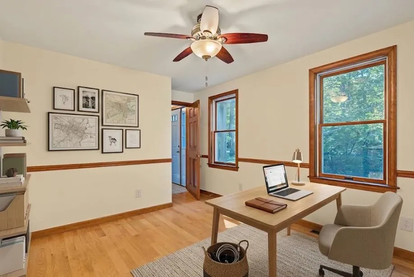
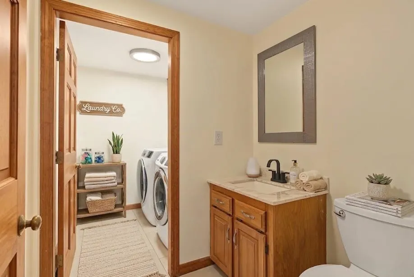
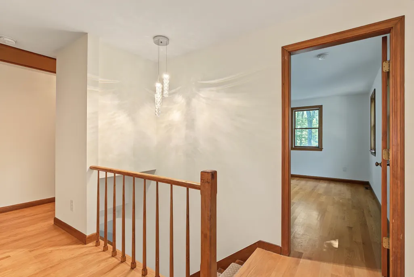
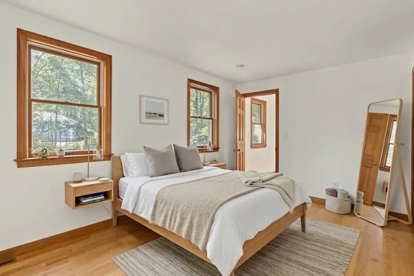
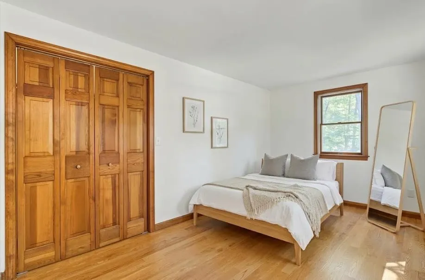
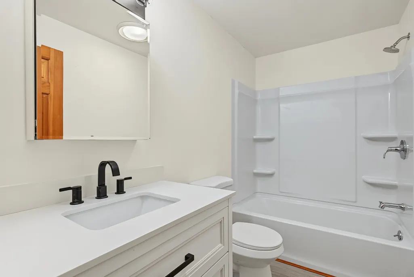
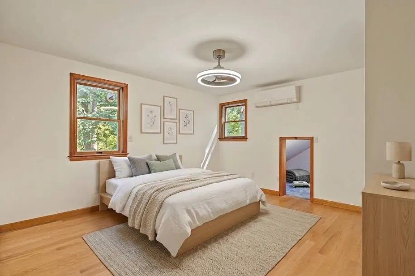
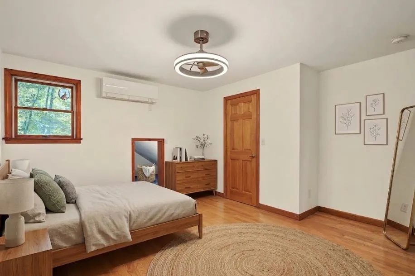
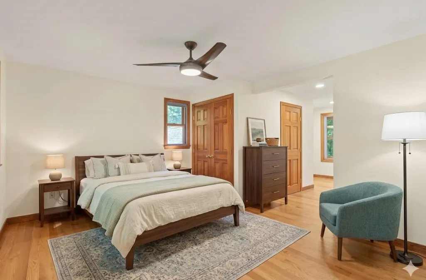
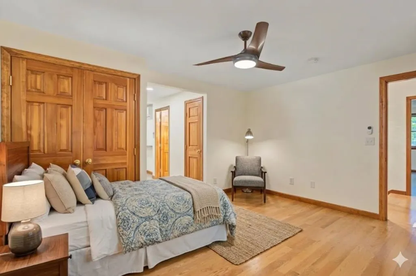
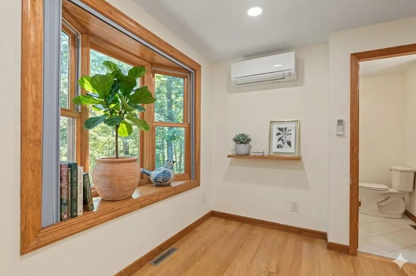
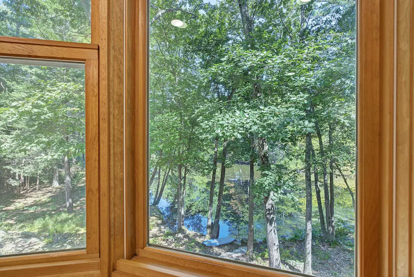
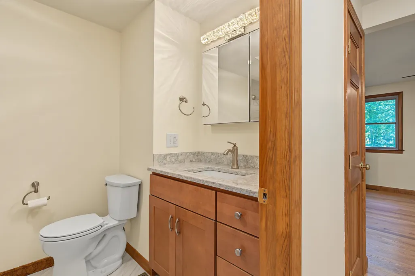
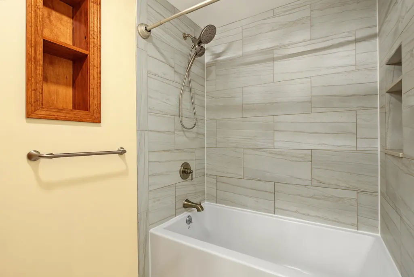
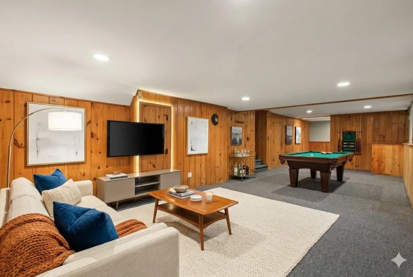
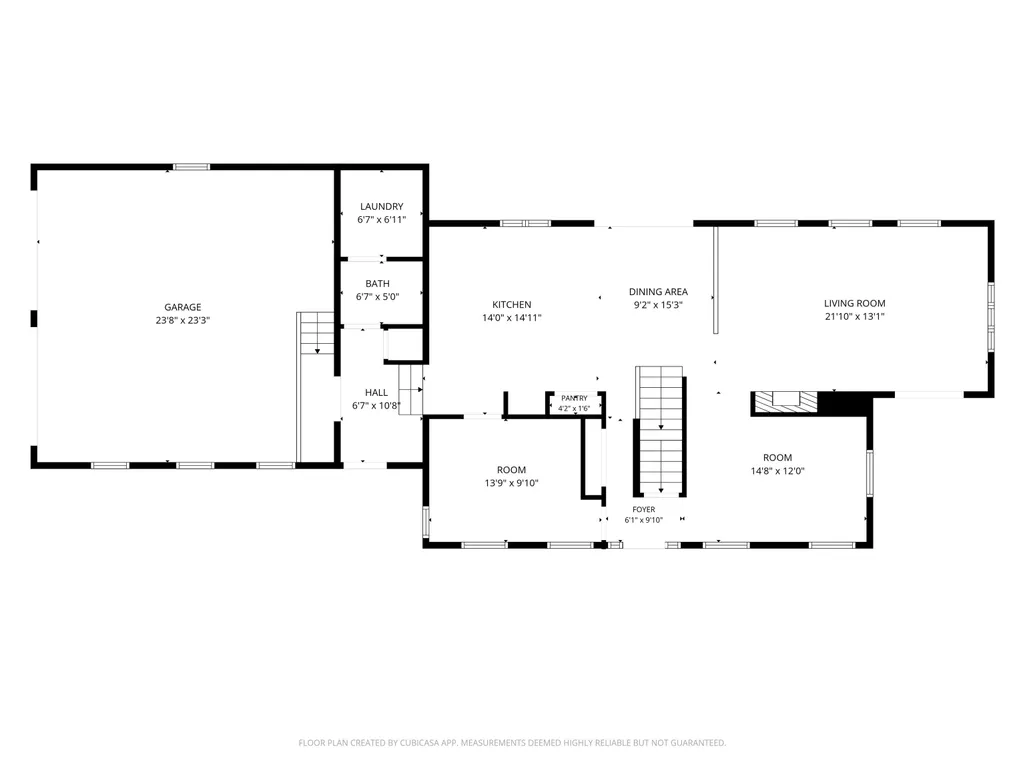
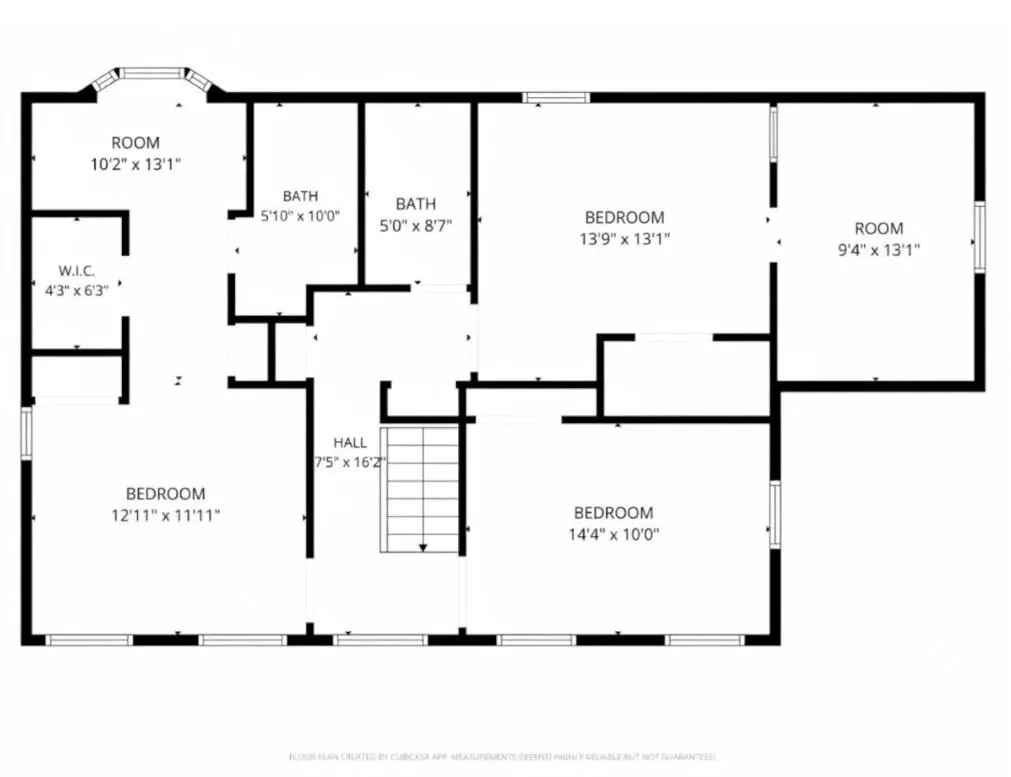
9 Millstream is a rare opportunity in one of Exeterâs most coveted neighborhoods, offering an ideal location and some of Colcord Pondâs most spectacular waterfront views. Set on 1.25± acres, this spacious home invites year-round recreation right from the backyard, including kayaking, canoeing, fishing, and skating. Garrison and Jolly Rand Trails are within walking distance, and the peaceful setting feels tucked away while remaining just 1.5 miles from downtown Exeter. This property offers a wonderful combination of comfort, updates, and outdoor enjoyment. The open-concept main level features hardwood floors throughout, an eat-in kitchen with a breakfast area overlooking the pond, a living room with exposed beams and a wood-burning fireplace, a formal dining room, and a den or home office. The primary suite offers a walk-in closet and a private bath featuring a tile shower and floor, updated plumbing fixtures, and a spacious layout with seating area. Numerous recent improvements enhance the home's appeal, including new kitchen countertops, backsplash, sink, and stainless-steel refrigerator. Complete fresh interior paint; updated outlets and light switches; new interior lighting fixtures, and recessed LED downlights throughout the main level. The second-floor bathroom has been refreshed with a new vanity, faucet, flooring, and tub/shower, while the main-floor bath features an updated vanity top, faucet, and mirror. Additional upgrades include new garage doors and openers, new exterior door locks and deadbolts, and a 50-amp EV charging outlet. The attached two-car garage provides convenient storage, with a storage space above complementing the main attic. A lovely deck and patio create the perfect setting to relax and enjoy over 300 feet of pond shoreline and surrounding landscape.
| Elementary School | Middle School | High School |
|---|---|---|
| Main Street School Elementary School | Cooperative Middle School | Exeter High School |
| Price History | |
|---|---|
| 9/17/2026 | Listed $899,000 |
General Features
| Road Frontage | Yes |
|---|---|
| Sewer | Private |
| Heating | Propane |
| Cooling | Mini Split |
| Utilities | Cable Available |
| Roof | Asphalt Shingle |
| Appliances | Dishwasher,Dryer,Microwave,Gas Range,Refrigerator,Washer,Propane Water Heater,Water Heater off Boiler |
| Garage | Yes |
| Flood Zone | Unknown |
| Zoning | R-1 |
| Full Baths | 2 |
| Half Baths | 1 |
| Bathrooms | 3 |
| Year Built | 1986 |
| Electric | 200+ Amp Service,Circuit Breaker(s) |
| Style | Colonial |
| Stories Count | 2 |
| Type | Single Family |
| Block | . |
| Property Condition | Existing |
| Tax Year | 2025 |
| Fuel Company | DF Richard |
| Electric Company | Unitil |
| Covenants | No |
| Construction Materials | Wood Frame,Clapboard Exterior |
| Directions | Route 111A to Millstream Drive. Property is on the right. GPS-Location. |
| High School | Exeter High School |
| City | Exeter |
| Property Class | Residential |
| Other Equipment | Smoke Detector |
| School District | Exeter School District SAU #16 |
| Seasonal | No |
| Elementary School | Main Street School |
| Middle School | Cooperative Middle School |
| DOM | 1 |
| Price Per Sq Ft Total AG | 419.7 |
| Last Updated | 09/17/2026 15:10:04 |
Interior Features
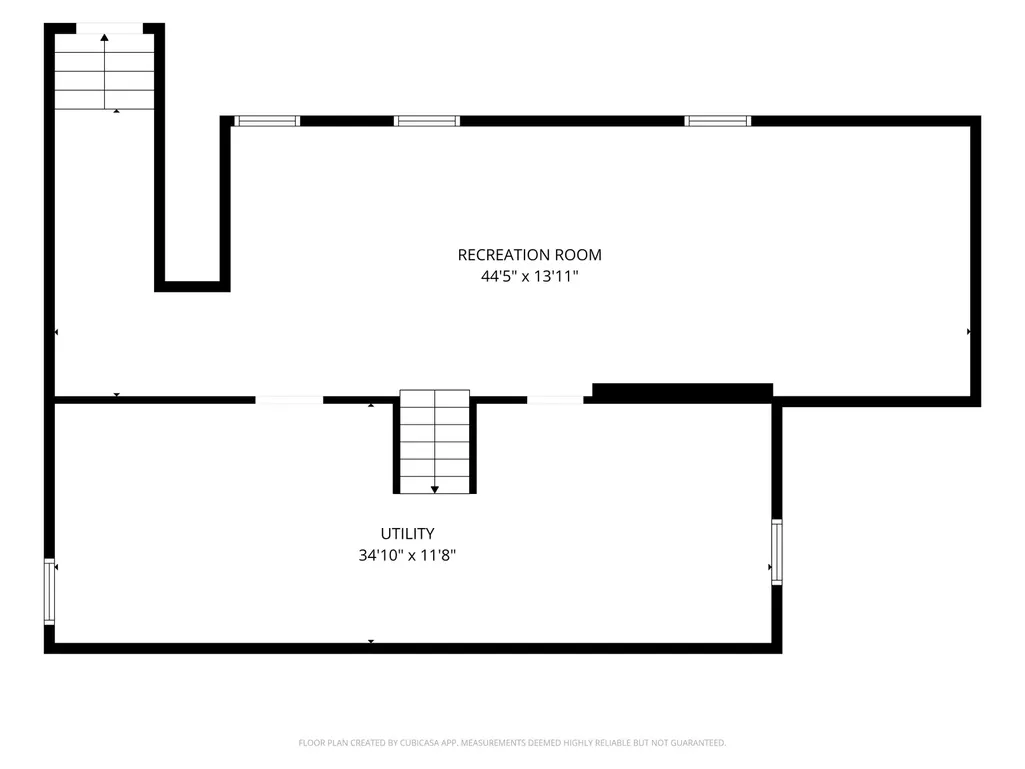
| Basement Description | Basement Stairs,Concrete,Full,Interior Access,Interior Stairs,Partially Finished,Storage Space,Walkout |
|---|---|
| Interior Amenities | Ceiling Fan,Wood Fireplace,1 Fireplace,Kitchen/Living,Primary BR w/ BA,Walk-in Closet,1st Floor Laundry |
| Basement | Yes |
| Flooring | Hardwood,Tile |
| Beds | 3 |
| Total Rooms | 8 |
| Room 1 Level | 1 |
| Internet | Cable Internet |
| Total Finished Area | 2610 |
| Rooms: Level B | Level B: Family Room,Level B: Utility Room |
| Rooms: Level 2 | Level 2: Bedroom,Level 2: Full Bathroom |
| Rooms: Level 1 | Level 1: 1/2 Bathroom,Level 1: Dining Room,Level 1: Kitchen/Dining,Level 1: Laundry Room,Level 1: Living Room,Level 1: Office/Study |
| Room 9 Type | Family Room |
| Room 9 Level | Basement |
| Room 8 Type | Bedroom |
| Room 8 Level | 2 |
| Room 7 Type | Bedroom |
| Room 7 Level | 2 |
| Room 6 Type | Bedroom with Bath |
| Room 6 Level | 2 |
| Room 6 Dimensions | Primary Bedroom |
| Room 4 Type | Office/Study |
| Room 4 Level | 1 |
| Room 3 Type | Dining Room |
| Room 3 Level | 1 |
| Room 2 Type | Living Room |
| Room 2 Level | 1 |
| Room 14 Type | Utility Room |
| Room 14 Level | Basement |
| Room 13 Type | Laundry Room |
| Room 13 Level | 1 |
| Room 11 Type | Bathroom Full |
| Room 11 Level | 2 |
| Room 10 Type | Bathroom Half |
| Room 10 Level | 1 |
| Room 1 Type | Kitchen/Dining |
| Basement Access Type | Walkout |
Exterior Features
| Lot Features | Country Setting,Wooded,Neighborhood |
|---|---|
| Exterior Amenities | Deck,Shed |
| Driveway | Concrete,Crushed Stone |
| Water View | Yes |
| Lot Size Area | 1.25 |
| Water Source | Private |
| Parking Features | Direct Entry,EV Charging Station(s),Attached |
| Garage Capacity | 2 |
| Water Body Name | Colcord Pond |
| Foundation | Concrete |
| Lot | 066 |
| Color | Beige |
| Waterfront Property | Yes |
| Road Frontage Length | 199 |
| Road Frontage Type | Paved,Public,Public Maintained Road |
| Surveyed | Unknown |
| Water Body Type | Pond |
| Lot Size Square Feet | 54450 |
| Water Frontage Length | 321 |
| Water Body Access | Yes |
| Water Access Details | Directly Adjoining |
Amenities
- Foreclosure
- Views
- Short Sale
- New Construction
- Adult 55+
- Lease To Own
- No HOA Fees
- Furnished
- Primary On Main
- Air Conditioning
- Seller Finance
- Green
- Fixer Upper
- Horse
- Golf
- Fireplace
- Deck
- Garage
- Basement
- Pool
Property vs Single Family Average in 03833
Statistics provided by Inside Real Estate
Price
Year Built
Visits
 Massachusetts MLS Property Info Network (MLSPIN) - The property listing data and information set forth herein were provided to MLS Property Information Network, Inc. from third party sources, including sellers, lessors and public records, and were compiled by MLS Property Information Network, Inc. The property listing data and information are for the personal, non commercial use of consumers having a good faith interest in purchasing or leasing listed properties of the type displayed to them and
 Copyright 2026 PrimeMLS. All rights reserved. This information is deemed reliable, but not guaranteed. The data relating to real estate displayed on
this Site comes in part from the IDX Program of PrimeMLS. The information
being provided is for consumers' personal, non-commercial use and may
not be used for any purpose other than to identify prospective properties
consumers may be interested in purchasing. Data last updated September 19, 2026 9:06 PM UTC
Copyright 2026 PrimeMLS. All rights reserved. This information is deemed reliable, but not guaranteed. The data relating to real estate displayed on
this Site comes in part from the IDX Program of PrimeMLS. The information
being provided is for consumers' personal, non-commercial use and may
not be used for any purpose other than to identify prospective properties
consumers may be interested in purchasing. Data last updated September 19, 2026 9:06 PM UTC
