
Just Listed








Address
314 Chester Knoll Drive, Bennington, VT
Price
$ 315,000
Property Attributes
- MLS#5110700
- TypeSingle Family
- Listing Status Active
- CountyBENNINGTON
- CityBennington
- AreaBennington
- NeighborhoodChester Knoll
- Zip05201
- StyleCape
- Year Built1988
- Price$ 315,000
- Bedrooms3
- Full Bathrooms1
- Half Bathrooms1
- Sqr Footage1365
Data Source:
PrimeMLS
Property Description
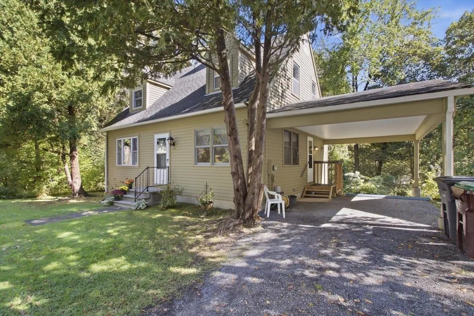
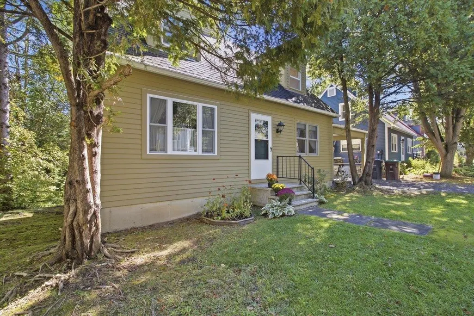
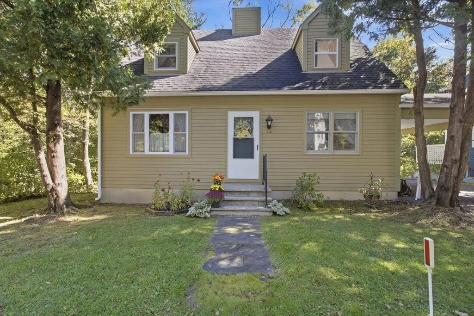
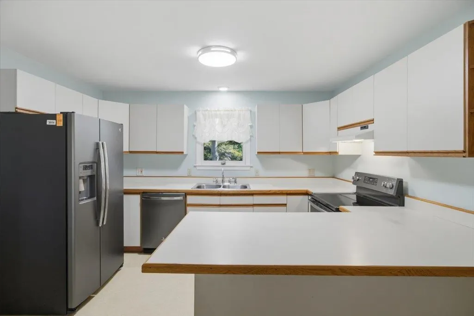
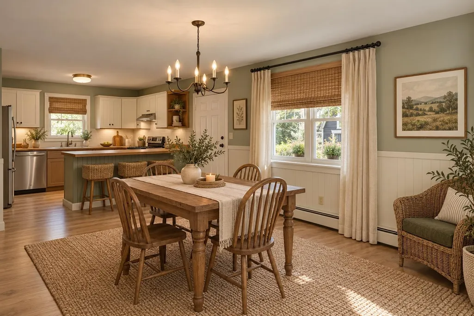
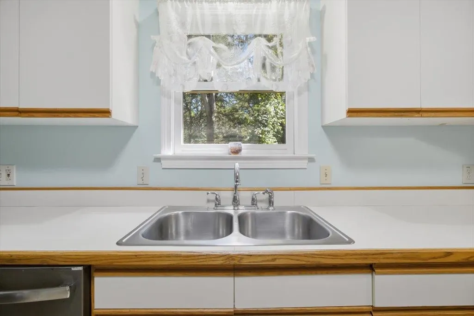
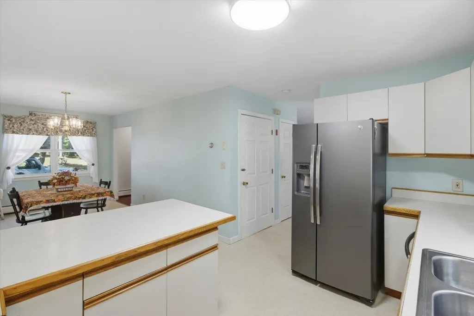
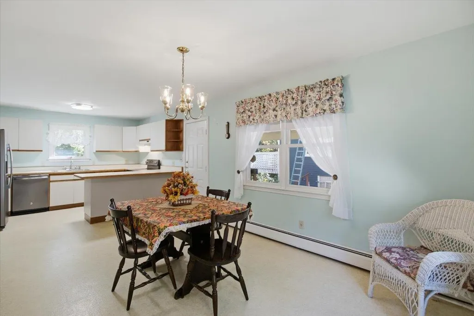
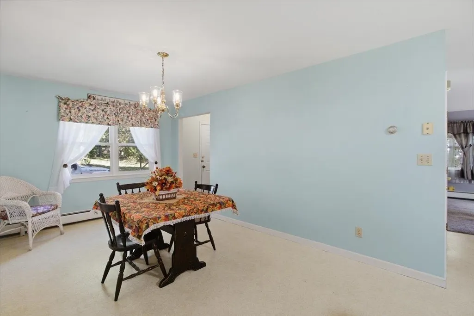
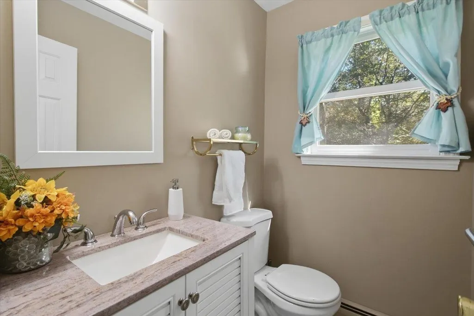
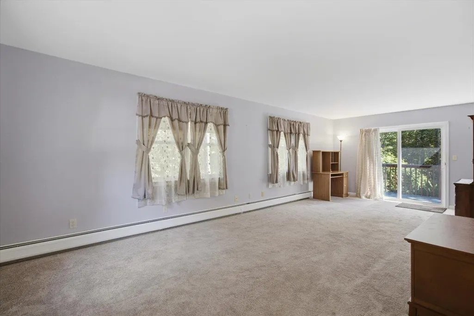
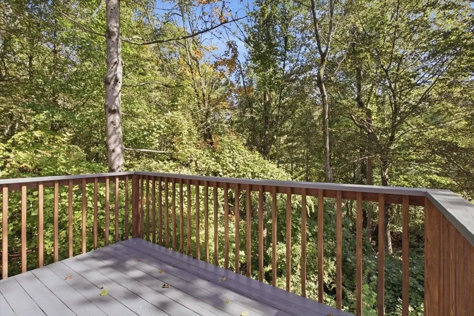
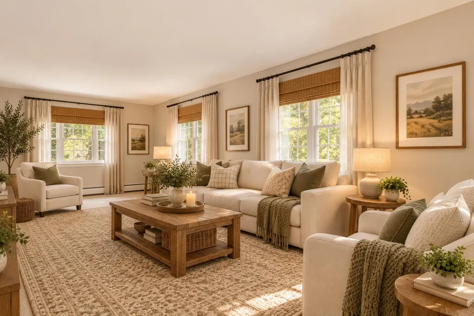
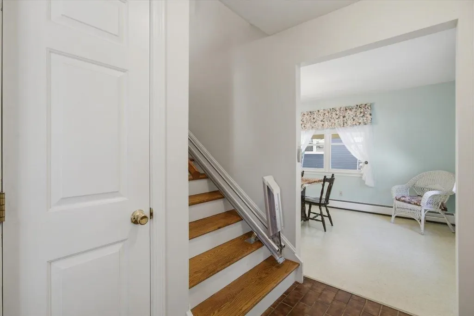
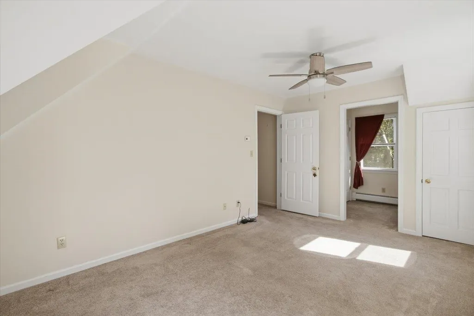
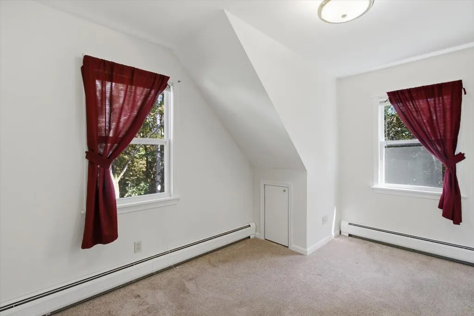
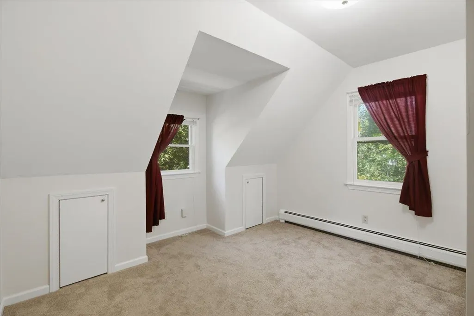
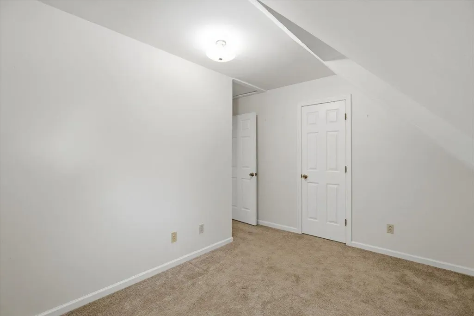
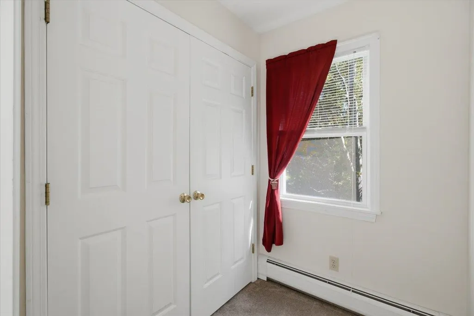
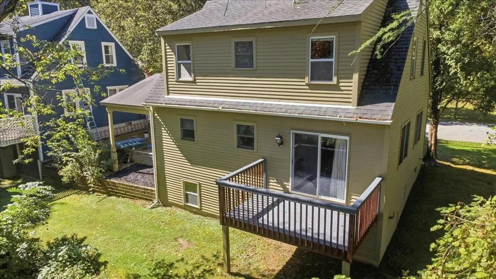
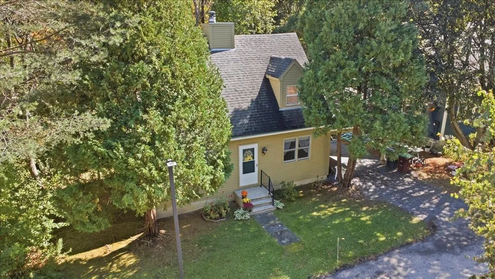
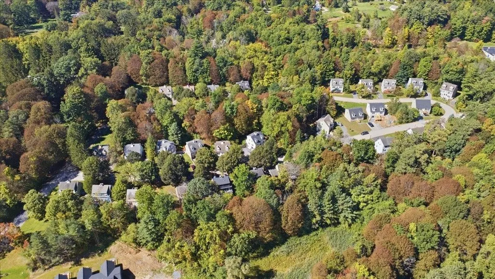
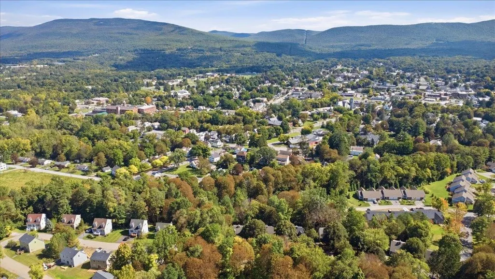
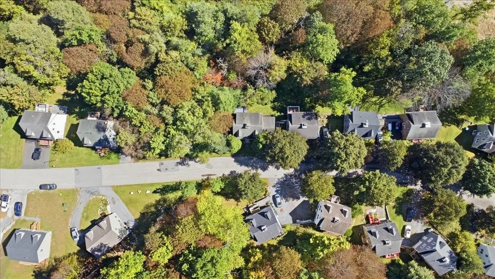
There is something special about a home that has been truly loved, and you can feel it the moment you step inside. Exceptionally clean, beautifully cared for, and thoughtfully maintained, this inviting three-bedroom home is tucked into a peaceful little neighborhood with nearby walking trails and a stream that adds to the sense of calm and community. Inside, the home feels bright, comfortable, and easy to settle into. The spacious kitchen and dining area is meticulously kept and offers plenty of room for everyday meals, conversation, and gathering. The large front-to-back living room gives you even more space to stretch out, relax, or entertain, with sliding doors leading directly to the deck and bringing the outdoors in. A convenient half bath is located on the main level, while upstairs youâll find three bedrooms and a full bath. Soft neutral paint throughout creates a fresh, welcoming feel and makes it easy to picture your own style here. A chair lift between floors is already in place, offering an added accessibility feature for those who may benefit from easier movement throughout the home. Outside, the same pride of ownership continues. The exterior is in great condition, a carport provides convenient covered parking, and the surrounding neighborhood offers a lovely setting for evening walks, quiet mornings, and time spent outdoors. This is not just a clean, well-kept houseâit is a home that has been cared for with pride and ready for its next chapter.
| Middle School | High School |
|---|---|
| Mt. Anthony Union Middle Sch | Mt. Anthony Sr. UHSD 14 High School |
| Price History | |
|---|---|
| 9/20/2026 | Listed $315,000 |
General Features
| Road Frontage | Yes |
|---|---|
| Sewer | Public |
| Heating | Oil |
| Cooling | None |
| Utilities | Other |
| Roof | Architectural Shingle |
| Appliances | Dishwasher,Dryer,Refrigerator,Washer,Electric Stove |
| Garage | Yes |
| Flood Zone | No |
| Zoning | Village |
| Full Baths | 1 |
| Half Baths | 1 |
| Bathrooms | 2 |
| Year Built | 1988 |
| Electric | 100 Amp Service,Circuit Breaker(s) |
| Subdivision | Chester Knoll |
| Style | Cape |
| Stories Count | 1.5 |
| Type | Single Family |
| Property Condition | Existing |
| Accessibility Features | 1st Floor 1/2 Bathroom,Handicap Modified |
| Tax Year | 2027 |
| Covenants | Yes |
| Construction Materials | Wood Frame,Clapboard Exterior |
| Directions | From Elm Street in Bennington,turn on to Chester Knoll Drive. At stop sign,take a left and then your first right. Home is on the right. |
| High School | Mt. Anthony Sr. UHSD 14 |
| City | Bennington |
| Property Class | Residential |
| Seasonal | No |
| Middle School | Mt. Anthony Union Middle Sch |
| Price Per Sq Ft Total AG | 230.77 |
| Last Updated | 09/20/2026 22:14:41 |
Interior Features
| Basement Description | Concrete,Full,Interior Stairs,Unfinished,Basement Stairs |
|---|---|
| Interior Amenities | Blinds,Dining Area,Draperies,Kitchen/Dining,Natural Light,Basement Laundry |
| Basement | Yes |
| Flooring | Combination |
| Beds | 3 |
| Total Rooms | 6 |
| Room 1 Level | 1 |
| Internet | Fiber Optic Internt Avail |
| Total Finished Area | 1365 |
| Rooms: Level B | Level B: Bedroom |
| Rooms: Level 2 | Level 2: Bedroom,Level 2: Full Bathroom,Level 2: Primary Bedroom |
| Rooms: Level 1 | Level 1: 1/2 Bathroom,Level 1: Kitchen/Dining,Level 1: Living Room |
| Room 7 Type | Bedroom |
| Room 7 Level | Basement |
| Room 6 Type | Bedroom |
| Room 6 Level | 2 |
| Room 5 Type | Bathroom Full |
| Room 5 Level | 2 |
| Room 4 Type | Primary Bedroom |
| Room 4 Level | 2 |
| Room 3 Type | Kitchen/Dining |
| Room 3 Level | 1 |
| Room 2 Type | Bathroom Half |
| Room 2 Level | 1 |
| Room 1 Type | Living Room |
| Basement Access Type | Interior |
Exterior Features
| Lot Features | Country Setting,PRD/PUD,Subdivision,Trail/Near Trail,Walking Trails |
|---|---|
| Exterior Amenities | Deck,Natural Shade |
| Driveway | Paved |
| Water Source | Public |
| Parking Features | Carport |
| Garage Capacity | 1 |
| Foundation | Poured Concrete |
| Color | Beige |
| Road Frontage Length | 50 |
| Road Frontage Type | Paved,Public |
| Surveyed | Unknown |
Amenities
- Foreclosure
- Views
- Short Sale
- New Construction
- Adult 55+
- Lease To Own
- No HOA Fees
- Furnished
- Primary On Main
- Air Conditioning
- Seller Finance
- Green
- Fixer Upper
- Horse
- Golf
- Fireplace
- Deck
- Garage
- Basement
- Pool
Property vs Single Family Average in 05201
Statistics provided by Inside Real Estate
Price
Year Built
 Massachusetts MLS Property Info Network (MLSPIN) - The property listing data and information set forth herein were provided to MLS Property Information Network, Inc. from third party sources, including sellers, lessors and public records, and were compiled by MLS Property Information Network, Inc. The property listing data and information are for the personal, non commercial use of consumers having a good faith interest in purchasing or leasing listed properties of the type displayed to them and
 Copyright 2026 PrimeMLS. All rights reserved. This information is deemed reliable, but not guaranteed. The data relating to real estate displayed on
this Site comes in part from the IDX Program of PrimeMLS. The information
being provided is for consumers' personal, non-commercial use and may
not be used for any purpose other than to identify prospective properties
consumers may be interested in purchasing. Data last updated September 20, 2026 9:20 PM UTC
Copyright 2026 PrimeMLS. All rights reserved. This information is deemed reliable, but not guaranteed. The data relating to real estate displayed on
this Site comes in part from the IDX Program of PrimeMLS. The information
being provided is for consumers' personal, non-commercial use and may
not be used for any purpose other than to identify prospective properties
consumers may be interested in purchasing. Data last updated September 20, 2026 9:20 PM UTC
