
Just Listed










Address
115 Riddle Road, Williamstown, VT
Price
$ 825,000
Property Attributes
- MLS#5111539
- TypeSingle Family
- Listing Status Active
- CountyORANGE
- CityWilliamstown
- AreaOrange
- Zip05679
- StyleContemporary
- Year Built2004
- Price$ 825,000
- Bedrooms3
- Full Bathrooms2
- Half Bathrooms1
- Sqr Footage2918
- Lot Size45.4 Acres
Data Source:
PrimeMLS
Property Description
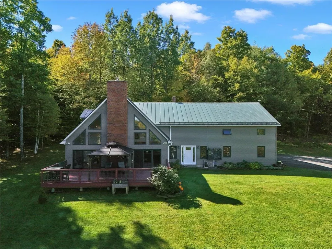
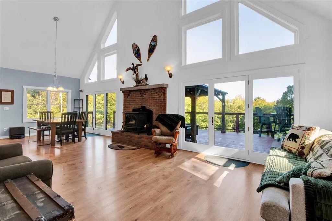
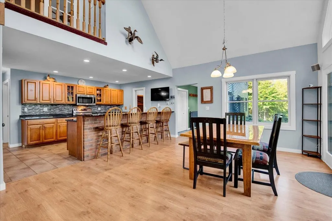
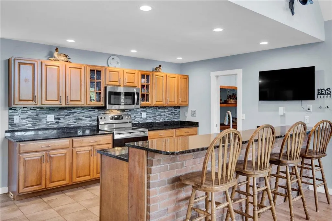
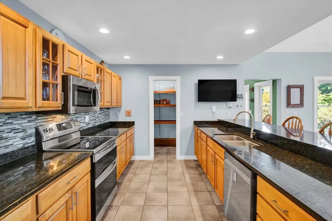
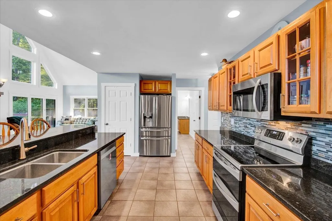
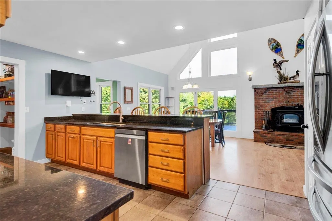
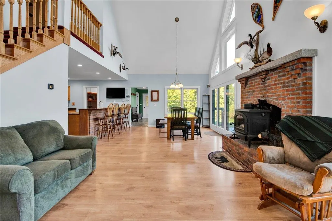
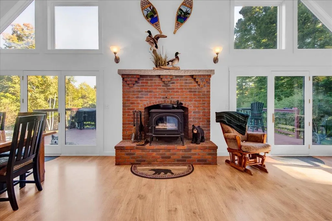
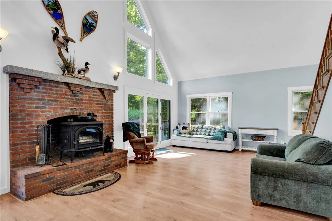
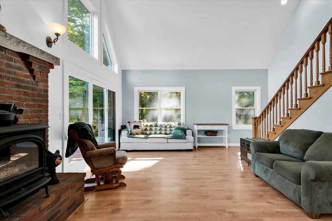
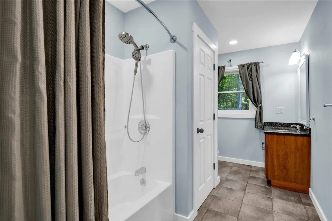
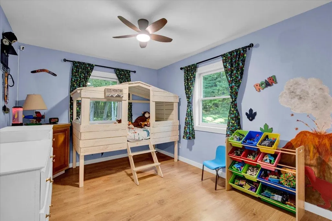
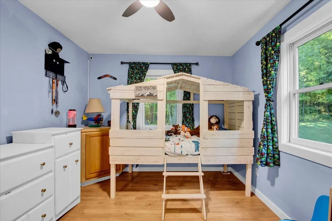
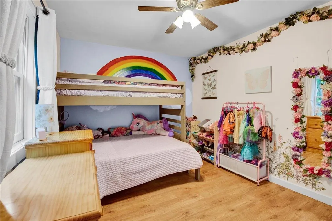
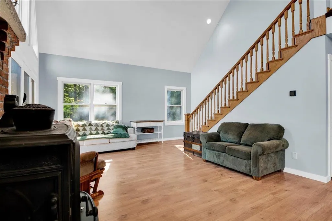
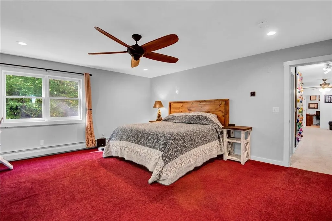
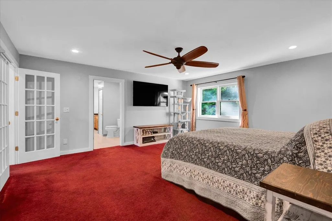
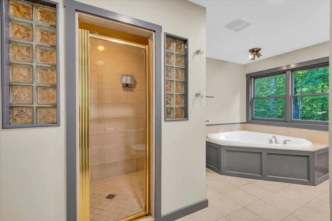
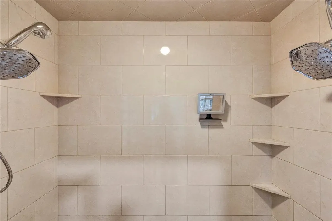
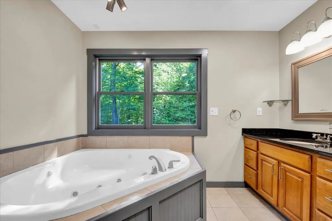
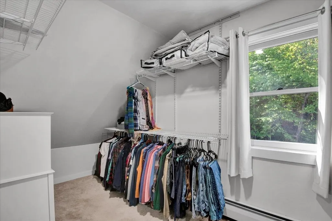
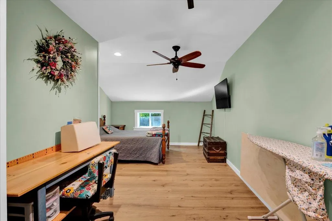
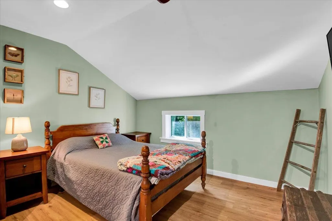
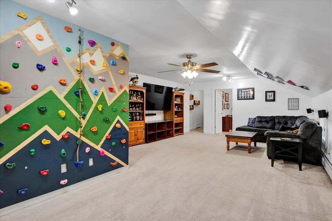
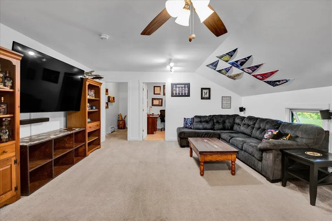
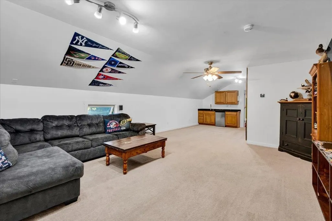
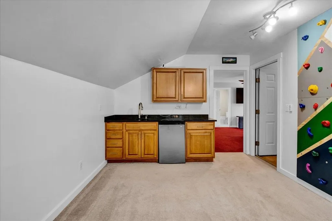
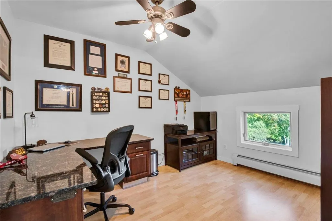
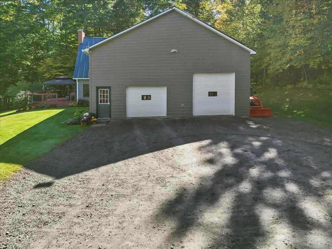
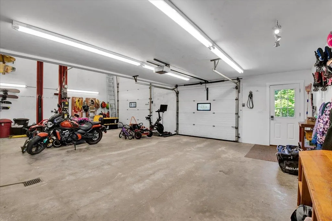
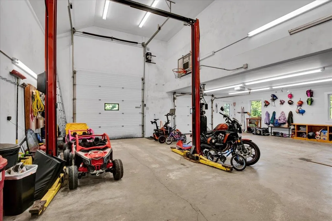
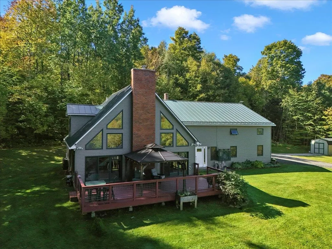
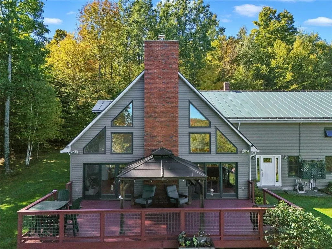
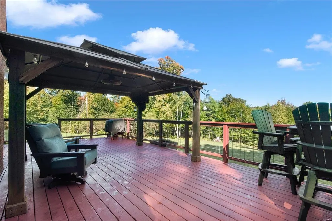
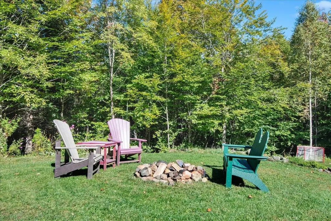
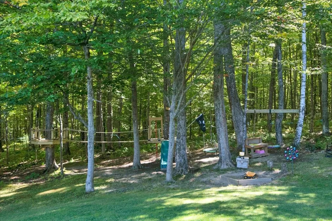
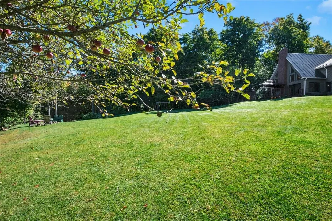
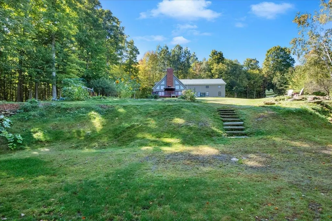
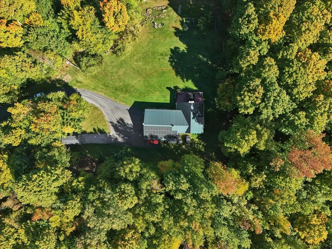
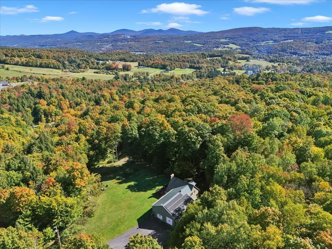
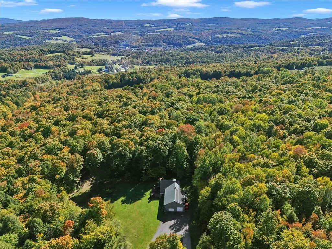
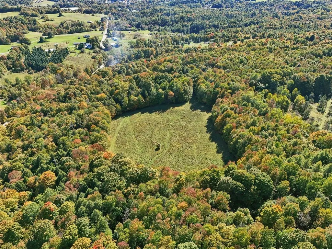
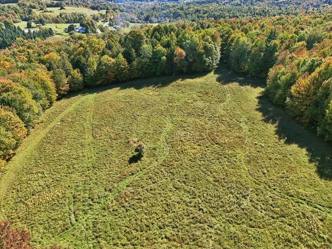
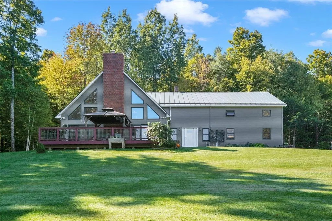
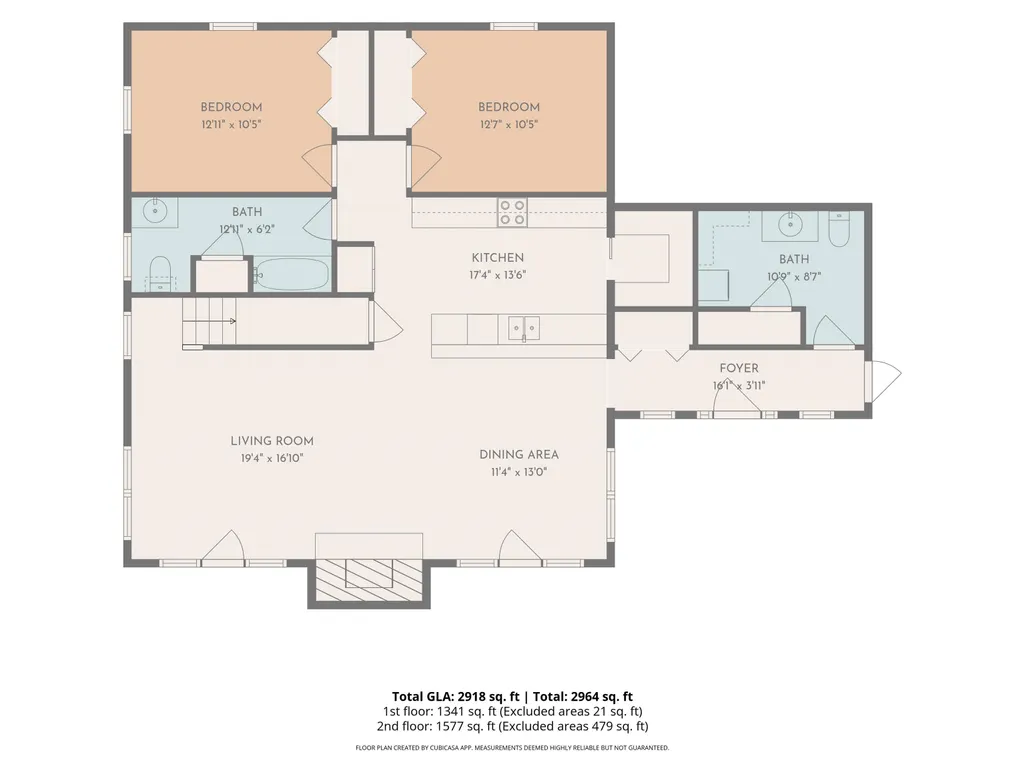
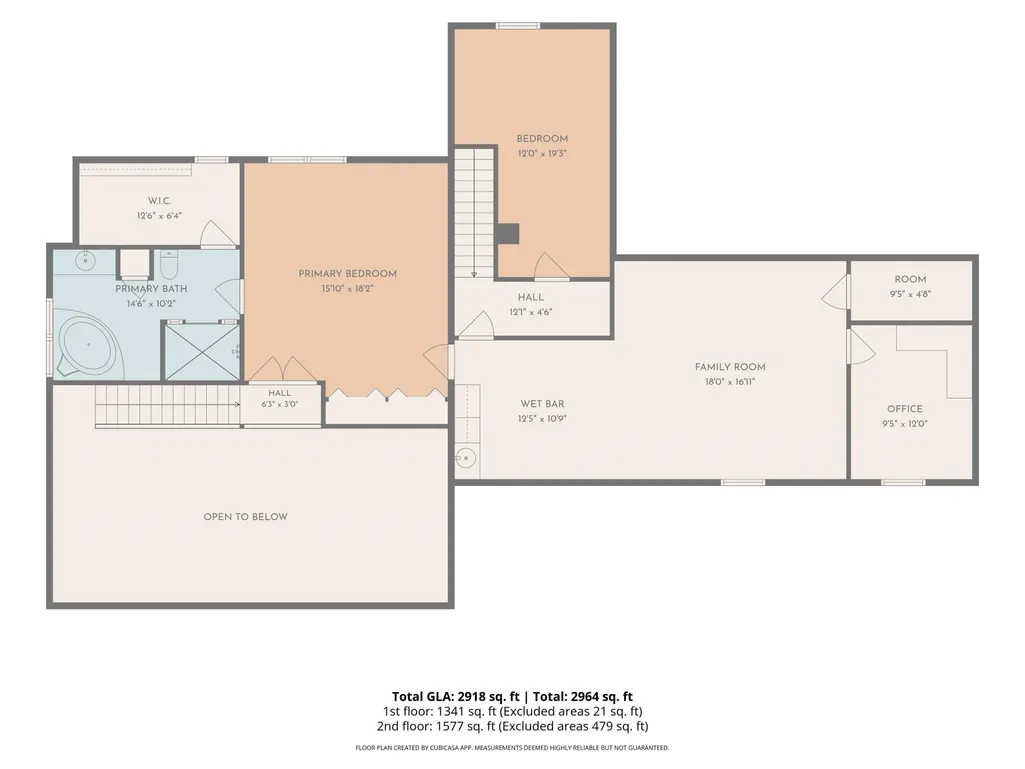
If you value room to breathe, this house is for you! Setting the scene for outdoor living, this picturesque property spans over 45 sprawling acres. The home is surrounded by an open yard ideal for play and gardening, while the remaining acreage features maple stands equipped with over 750 taps. A quick stroll down a forest path leads to an open five-acre field with amazing viewsâa perfect spot for a potential second home site. In addition to established trails throughout the property, the VAST trail system is easily accessible just 30 yards behind the house, putting hundreds of miles of Vermontâs best-known trails right at your fingertips. The home itself delivers space in all the right places. The updated kitchen is a chefâs delight, featuring granite countertops, stainless steel appliances, and a walk-in pantry designed for optimal organization. It opens seamlessly to the dining area and living room, which is enhanced by an impressive wall of windows overlooking the private front yard. A soaring fireplace with a brick hearth features a Jotul woodstove insert to keep you cozy on chilly winter nights. The main floor also includes two comfortable bedrooms with hardwood flooring and a full bathroom. Upstairs, youâll find the impressive primary suite with a large walk-in closet and a full bath complete with a jetted tub. Just off the primary bedroom is additional living space in the form of a bonus room, currently used as a second lounge area. Another good-sized bonus room and a dedicated office complete the upper level. The attached, oversized garage provides plenty of room for vehicle parking, storage, or tinkering, equipped with a tall overhead door and a vehicle lift. The current owners have thoughtfully maintained and improved the property over the years-expanding the lot size, updating kitchen appliances, and installing a new Buderus boiler and hot water heater. Offering space, quality craftsmanship, and modern conveniences, this home is a rare find!
| Elementary School | Middle School | High School |
|---|---|---|
| Williamstown Elementary School | Williamstown Middle/High Sch | Williamstown High School |
| Price History | |
|---|---|
| 9/25/2026 | Listed $825,000 |
General Features
| Road Frontage | Yes |
|---|---|
| Sewer | Septic |
| Heating | Oil,Boiler |
| Cooling | None |
| Utilities | Cable at Site,Telephone at Site |
| Roof | Standing Seam |
| Appliances | Dishwasher,Dryer,Microwave,Mini Fridge,Electric Range,Refrigerator,Washer |
| Garage | Yes |
| Flood Zone | No |
| Zoning | None |
| Full Baths | 2 |
| Half Baths | 1 |
| Bathrooms | 3 |
| Year Built | 2004 |
| Electric | 200+ Amp Service |
| Style | Contemporary |
| Stories Count | 2 |
| Type | Single Family |
| Property Condition | Existing |
| Tax Year | 2026 |
| Covenants | Unknown |
| Construction Materials | Wood Frame,Vinyl Siding |
| Directions | Follow GPS |
| High School | Williamstown High School |
| City | Williamstown |
| Property Class | Residential |
| Other Equipment | Wood Stove |
| School District | Paine Mountain School District |
| Seasonal | No |
| Elementary School | Williamstown Elementary School |
| Middle School | Williamstown Middle/High Sch |
| Price Per Sq Ft Total AG | 282.73 |
| Last Updated | 09/25/2026 19:28:10 |
Interior Features
| Interior Amenities | Cathedral Ceiling,1 Fireplace,Primary BR w/ BA,Natural Light,Walk-in Closet,Walk-in Pantry,Wood Stove Insert |
|---|---|
| Basement | No |
| Beds | 3 |
| Total Rooms | 8 |
| Room 1 Level | 1 |
| Internet | Satellite Internet |
| Total Finished Area | 2918 |
| Rooms: Level 2 | Level 2: Bonus Room,Level 2: Primary Bdm Ste,Level 2: Office/Study,Level 2: Rec Room |
| Rooms: Level 1 | Level 1: Bedroom,Level 1: Full Bathroom,Level 1: 1/2 Bathroom,Level 1: Kitchen,Level 1: Living/Dining |
| Room 9 Type | Office/Study |
| Room 9 Level | 2 |
| Room 8 Type | Bonus Room |
| Room 8 Level | 2 |
| Room 7 Type | Primary BR Suite |
| Room 7 Level | 2 |
| Room 6 Type | Bedroom |
| Room 6 Level | 1 |
| Room 5 Type | Bedroom |
| Room 5 Level | 1 |
| Room 4 Type | Bathroom Full |
| Room 4 Level | 1 |
| Room 3 Type | Living/Dining |
| Room 3 Level | 1 |
| Room 2 Type | Kitchen |
| Room 2 Level | 1 |
| Room 10 Type | Rec Room |
| Room 10 Level | 2 |
| Room 1 Type | Bathroom Half |
Exterior Features
| Lot Features | Country Setting,Field/Pasture,Hilly,Level,Open,Secluded,Wooded,Near Paths,Near Snowmobile Trails,Rural,Private |
|---|---|
| Exterior Amenities | Deck,Garden Space,Playground,Shed |
| Driveway | Dirt,Gravel |
| Lot Size Area | 45.4 |
| Water Source | Drilled Well |
| Parking Features | Direct Entry,Heated Garage |
| Garage Capacity | 2 |
| Foundation | Concrete Slab,Slab w/ Frost Wall |
| Color | Beige |
| Road Frontage Length | 100 |
| Road Frontage Type | Dirt,Public Maintained Road |
| Surveyed | Yes |
| Lot Size Square Feet | 1977624 |
Amenities
- Foreclosure
- Views
- Short Sale
- New Construction
- Adult 55+
- Lease To Own
- No HOA Fees
- Furnished
- Primary On Main
- Air Conditioning
- Seller Finance
- Green
- Fixer Upper
- Horse
- Golf
- Fireplace
- Deck
- Garage
- Basement
- Pool
Property vs Single Family Average in 05679
Statistics provided by Inside Real Estate
Price
Year Built
 Massachusetts MLS Property Info Network (MLSPIN) - The property listing data and information set forth herein were provided to MLS Property Information Network, Inc. from third party sources, including sellers, lessors and public records, and were compiled by MLS Property Information Network, Inc. The property listing data and information are for the personal, non commercial use of consumers having a good faith interest in purchasing or leasing listed properties of the type displayed to them and
 Copyright 2026 PrimeMLS. All rights reserved. This information is deemed reliable, but not guaranteed. The data relating to real estate displayed on
this Site comes in part from the IDX Program of PrimeMLS. The information
being provided is for consumers' personal, non-commercial use and may
not be used for any purpose other than to identify prospective properties
consumers may be interested in purchasing. Data last updated September 24, 2026 9:36 PM UTC
Copyright 2026 PrimeMLS. All rights reserved. This information is deemed reliable, but not guaranteed. The data relating to real estate displayed on
this Site comes in part from the IDX Program of PrimeMLS. The information
being provided is for consumers' personal, non-commercial use and may
not be used for any purpose other than to identify prospective properties
consumers may be interested in purchasing. Data last updated September 24, 2026 9:36 PM UTC
